Ashley Burgess Weist
REALTOR®, ABR, GRI, CNE



BEDS4
BATHS2 full 1 partial
SQUARE FEET2,285
MLS#21391050
STATUSActive
PROPERTY TYPERental - Single Family
SUBDIVISIONThe Trails Ph 3
SCHOOLFrisco ISD
Property Description
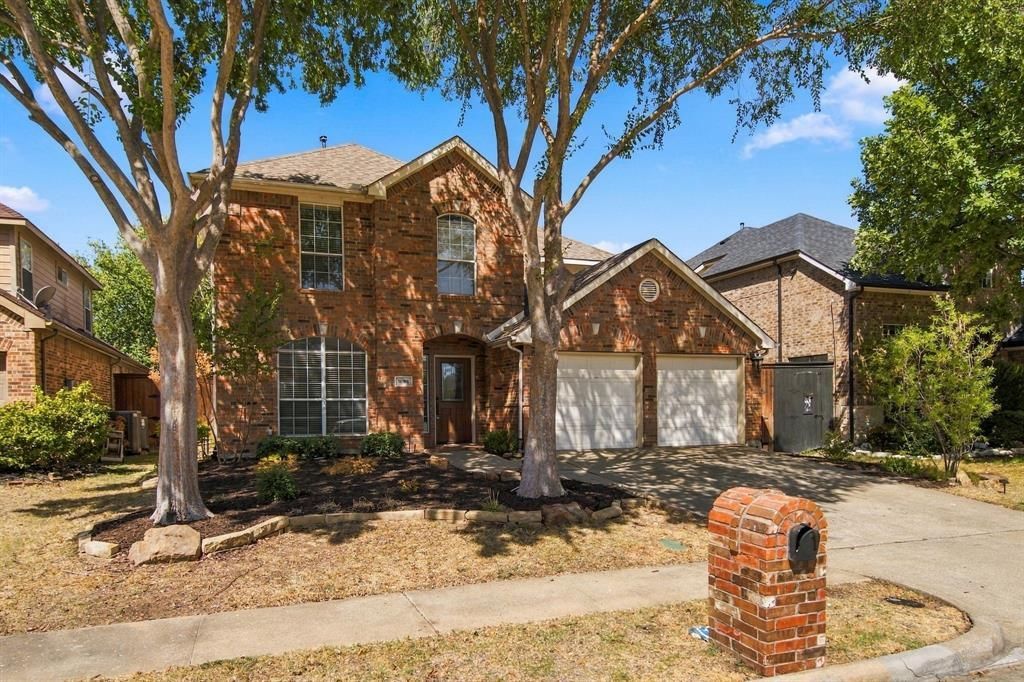
Truly beautiful and updated Highland Home located in The Trails planned community in West Frisco. Fantastic curb appeal with mature landscaping. Excellent floor plan with master suite downstairs and 3 bedrooms plus a game room upstairs. Real wood hand scraped floors downstairs. Sleek remodeled kitchen with KitchenAid appliances, updated cabinetry and spacious center island. Large family room with beautiful views of the yard and walking trails. Updated master bath with custom vanity and frameless shower glass. Walk to Fisher Elementary, community pool, tennis courts, jogging trails, park, golf course and basketball court.
Property Features
Property Type: Rental - Single Family
Cooling: Ceiling Fan(s), Central Air, Electric
Fireplaces: 1
Garage: 2 car attached
Heating: Central, Natural Gas
Home Style: Traditional
Lot Size: 0.14 Acres
Roof Type: Composition
Stories: 2.0
Year Built: 2001
Amenities
Cable TV Available
Chandelier
Decorative Lighting
Eat-in Kitchen
Granite Counters
High Speed Internet Available
Kitchen Island
Open Floorplan
Pantry
Sound System Wiring
Vaulted Ceiling(s)
Walk-In Closet(s)
Rain Gutters
Lighting
Feature Descriptions
Appliances: Dishwasher, Disposal, Electric Oven, Gas Cooktop, Microwave, Vented Exhaust Fan
Days on Site: 3
Exterior: Brick
Fencing: Wood, Wrought Iron
Fireplace: Gas Logs, Gas Starter, Living Room
Flooring: Carpet, Ceramic Tile, Wood
Lot: Few Trees, Greenbelt, Interior Lot, Landscaped, Lrg. Backyard Grass, Sprinkler System
Parcel#: R227988
Parking: Driveway, Garage, Garage Door Opener, Garage Double Door, Garage Faces Front
Parking Notes: Driveway, Garage, Garage Door Opener, Garage Double D
Pets Allowed: Breed Restrictions, Number Limit, Size Limit
Security: Burglar, Security System, Smoke Detector(s)
Utilities: City Sewer, City Water, Sidewalk, Underground Utilities
Room Sizes
Living Room: 20.00 x 20.00 Level - 1
Breakfast Room: 10.00 x 10.00 Level - 1
Bedroom-Primary: 16.00 x 13.00 Level - 1
Bedroom: 11.00 x 11.00 Level - 2
Bedroom: 11.00 x 11.00 Level - 2
Kitchen: 12.00 x 11.00 Level - 1
Dining Room: 12.00 x 11.00 Level - 1
Game Room: 20.00 x 17.00 Level - 2
Bedroom: 11.00 x 11.00 Level - 2
Utility Room: 10.00 x 5.00 Level - 1
Bonus Room: 8.00 x 8.00 Level - 2
Local Schools
Elementary School: Fisher
School District: Frisco ISD
Listed By / Shown By
Listed By
Agency Name: Ebby Halliday Realtors
Agency Contact: 972-335-6564
Agent Name: Stacey Feltman

Shown By
Agent Name: Ashley Burgess Weist
Agent Phone: (254) 717-8256
Agency Title: Kelly, Realtors




 The data relating to real estate for sale on this web site comes in part from the IDX of the Multiple Listing Service of NTREIS. The data on this site may not be reproduced or redistributed and is only for those individuals viewing this web site. Real estate listings held by brokerage firms other than the brokers/agents with their own information using this site are marked with the NTREIS thumbnail logo and detailed information about them includes the name of the listing broker(s).
Privacy Policy / DMCA Notice / ADA Accessibility


This site is hosted, designed and copyright
© 1994 - 2026 by
Delta Media Group, Inc. -- Patent Pending --
Agent License Information: 542105
9991 Slick Rock Trail | MLS# 21391050
This property located at 9991 Slick Rock Trail, Frisco, TX 75033 is currently listed for rent with an asking price of $3,000 / Monthly. Slick Rock Trail is located within the Frisco ISD school district. Search Frisco real estate on ashleyweist.kellyrealtors.com today.