Ashley Burgess Weist
REALTOR®, ABR, GRI, CNE



BEDS4
BATHS3 full 1 partial
SQUARE FEET3,041
MLS#1994765
STATUSActive
PROPERTY TYPEResidential - Single Family
SUBDIVISIONEstates at Panther Creek
SCHOOLIola ISD
Property Description
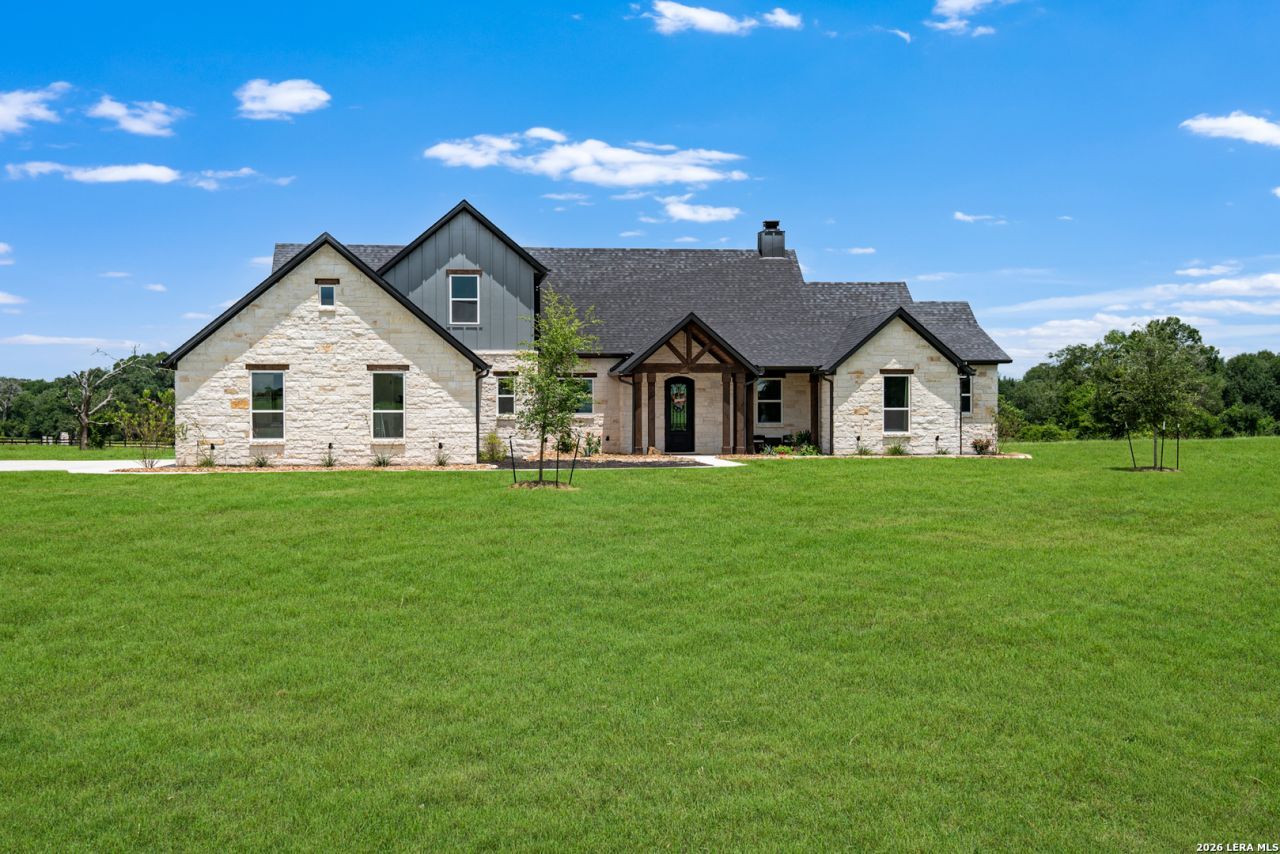
This 2025 rustic farmhouse welcomes you with an open-concept kitchen, complete with a large island, custom cabinetry, double ovens, and a veggie sink, flowing into the family room with a cozy gas log fireplace. The primary suite features a freestanding tub, rainhead shower, and a spacious closet. An office provides the perfect workspace. Upstairs, a bonus room offers flexibility. Enjoy reverse osmosis and whole-home filtration. On a one-acre corner lot, this home blends rustic charm with thoughtful upgrades-ready for your vision.
Property Features
Property Type: Residential - Single Family
Cooling: One Central, Zoned
Fireplaces: 1
Fuel Type: Electric
Heating: Central, Zoned
Home Style: Two Story
Lot Size: 1.01 Acres
Roof Type: Composition
Stories: 2.0
Taxes: $9,361
Year Built: 2025
Feature Descriptions
Builder Name: TSTG
Days on Site: 32
Energy Efficient: Tankless Water Heater, Programmable Thermostat, Energy Star Appliances, Low E Windows, Foam Insulation, Ceiling Fans
Exterior: Stone/Rock, Siding
Fireplace: One, Living Room, Gas Logs Included
Flooring: Carpeting, Ceramic Tile
Foundation: Slab
Hoa Fee: 500/Annually
HOA Mandatory: Yes
HOA Name: PANTHER CREEK POA
Inclusions: Ceiling Fans, Washer Connection, Dryer Connection, Built-In Oven, Microwave Oven, Gas Cooking, Refrigerator, Disposal, Dishwasher, Vent Fan, Smoke Alarm, Gas Water Heater, Garage Door Opener, Double Ovens, Custom Cabinets, Carbon Monoxide Detector, Private Garbage Servic
Interior: One Living Area, Island Kitchen, Walk-In Pantry, Study/Library, Media Room, Utility Room Inside, High Ceilings, High Speed Internet, Laundry Main Level, Walk in Closets, Attic - Access only
Lot: Corner, County VIew,1 - 2 Acres
Multiple HOA: No
Neighborhood Amenities: None
Parking: Two Car Garage, Side Entry
Pool/Spa: None
Tax By Multiple Counties: Yes
Type: Single Family Detached
Water/Sewer: Water System, Aerobic Septic, Co-op Water
Windows: None Remain
Room Sizes
Bedroom 2: 11 X 11
Bedroom 3: 11 X 11
Bedroom 4: 15 X 12
Kitchen: 18 X 15
Family Room: 16 X 19
Media Room: 16 X 14
Office: 10 X 7
Local Schools
High School: Not Applicable
Middle School: Not Applicable
Elementary School: Not Applicable
School District: Iola ISD
Listed By / Shown By
Listed By
Agency Name: South Texas Realty, LLC
Agency Phone: (830) 393-0000
Shown By
Agent Name: Ashley Burgess Weist
Agent Phone: (254) 717-8256
Agency Title: Kelly, Realtors
Agency Email: info@kellyrealtors.com
Agency Text: (254) 717-6447

Estimate Your Payment
Estimated Payment
$ 2,668.01 per month $1,669.17 Principal & Interest $780.08 Property Tax $218.75 Homeowner's InsuranceChange Payment Information



Privacy Policy / DMCA Notice / ADA Accessibility


This site is hosted, designed and copyright
© 1994 - 2026 by
Delta Media Group, Inc. -- Patent Pending --
Agent License Information: 542105
9974 Hidden Pond Dr | MLS# 1994765
This single family home located at 9974 Hidden Pond Dr, Iola, TX 77861 is currently listed for sale with an asking price of $750,000. This property was built in 2025 and has 4 bedrooms and 3 full and 1 partial baths with 3041 sq. ft. Hidden Pond Dr is located in the Estates at Panther Creek subdivision within the Iola ISD school district. Search Estates At Panther Creek real estate on ashleyweist.kellyrealtors.com today.