Ashley Burgess Weist
REALTOR®, ABR, GRI, CNE



BEDS3
BATHS2 full
SQUARE FEET2,003
MLS#21372065
STATUSActive
PROPERTY TYPERental - Single Family
SUBDIVISIONGlenridge Estates
SCHOOLDallas ISD
Property Description
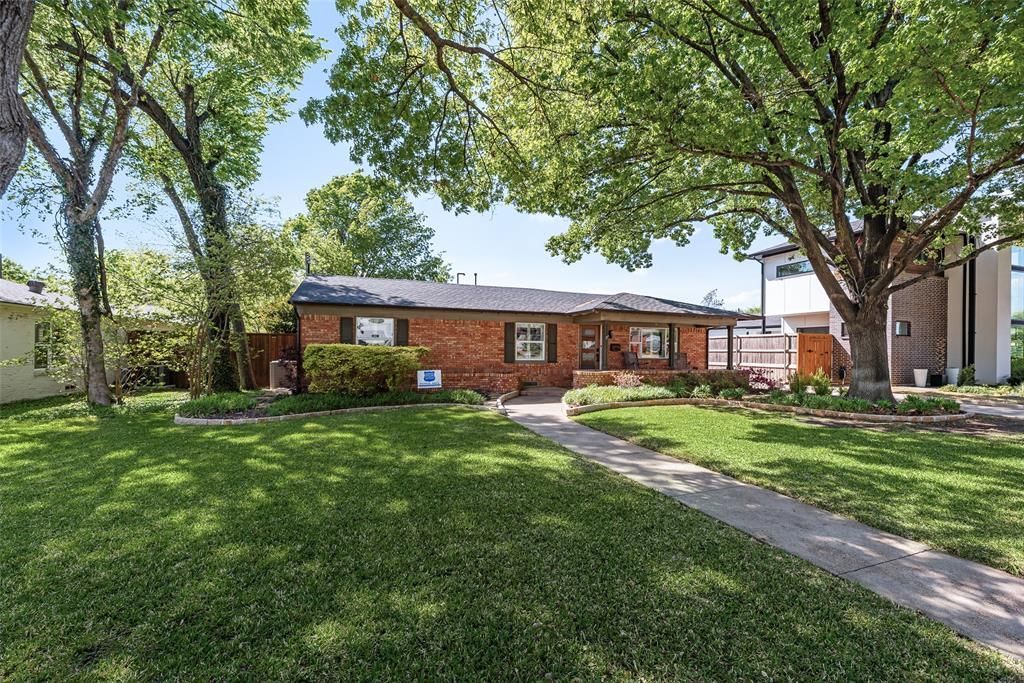
Pristine, updated 3-2 home located on a large, treed, fenced & landscaped lot in Midway Hollow has many energy-efficient features. Open floor plan with restored natural wood floors, Viking appliance package, kitchen backsplash done with reclaimed Coke bottles, natural wood planks installed on living and dining room walls, window treatments, large, oversized lot, hot tub, outdoor deck, huge garage for three cars plus work storage or entertaining space for a ping pong table, pool table, dartboard, or shuffleboard.
Property Features
Property Type: Rental - Single Family
Cooling: Ceiling Fan(s), Central Air, Electric
Fireplaces: 1
Garage: 3
Heating: Central
Home Style: Traditional
Lot Size: 0.28 Acres
Roof Type: Composition
Year Built: 1952
Amenities
High Speed Internet Available
Feature Descriptions
Appliances: Dishwasher, Disposal, Gas Cooktop, Microwave, Refrigerator
Days on Site: 24
Exterior: Brick
Fencing: Wood
Fireplace: Decorative
Lot Dimensions: 70x176
Parcel#: 00000538063000000
Parking: Driveway, Electric Gate, Garage Door Opener, Garage Faces Front, Garage Single Door, Gated, Golf Cart Garage, Off Street, Side By Side, Tandem
Parking Notes: Driveway, Electric Gate, Garage Door Opener, Garage F
Pets Allowed: Yes Pets Allowed, Breed Restrictions, Dogs OK, Number Limit, Size Limit
Pool: Above Ground
Utilities: City Sewer, City Water, Individual Gas Meter, Individual Water Meter
Room Sizes
Living Room: 20.00 x 15.00 Level - 1
Bedroom-Primary: 13.00 x 13.00 Level - 1
Kitchen: 14.00 x 10.00 Level - 1
Local Schools
Elementary School: Walnuthill
School District: Dallas ISD
Listed By / Shown By
Listed By
Agency Name: Lardner Group
Agency Contact: 844-527-3637
Agent Name: Colin Lardner

Shown By
Agent Name: Ashley Burgess Weist
Agent Phone: (254) 717-8256
Agency Title: Kelly, Realtors




 The data relating to real estate for sale on this web site comes in part from the IDX of the Multiple Listing Service of NTREIS. The data on this site may not be reproduced or redistributed and is only for those individuals viewing this web site. Real estate listings held by brokerage firms other than the brokers/agents with their own information using this site are marked with the NTREIS thumbnail logo and detailed information about them includes the name of the listing broker(s).
Privacy Policy / DMCA Notice / ADA Accessibility


This site is hosted, designed and copyright
© 1994 - 2026 by
Delta Media Group, Inc. -- Patent Pending --
Agent License Information: 542105
9911 Hurley Way | MLS# 21372065
This property located at 9911 Hurley Way, Dallas, TX 75220 is currently listed for rent with an asking price of $4,100 / Monthly. Hurley Way is located within the Dallas ISD school district. Search Dallas real estate on ashleyweist.kellyrealtors.com today.