Ashley Burgess Weist
REALTOR®, ABR, GRI, CNE



BEDS2
BATHS1 full 1 partial
SQUARE FEET774
MLS#624623
STATUSActive
PROPERTY TYPEResidential - Condominium
SCHOOLRichardson ISD
Property Description
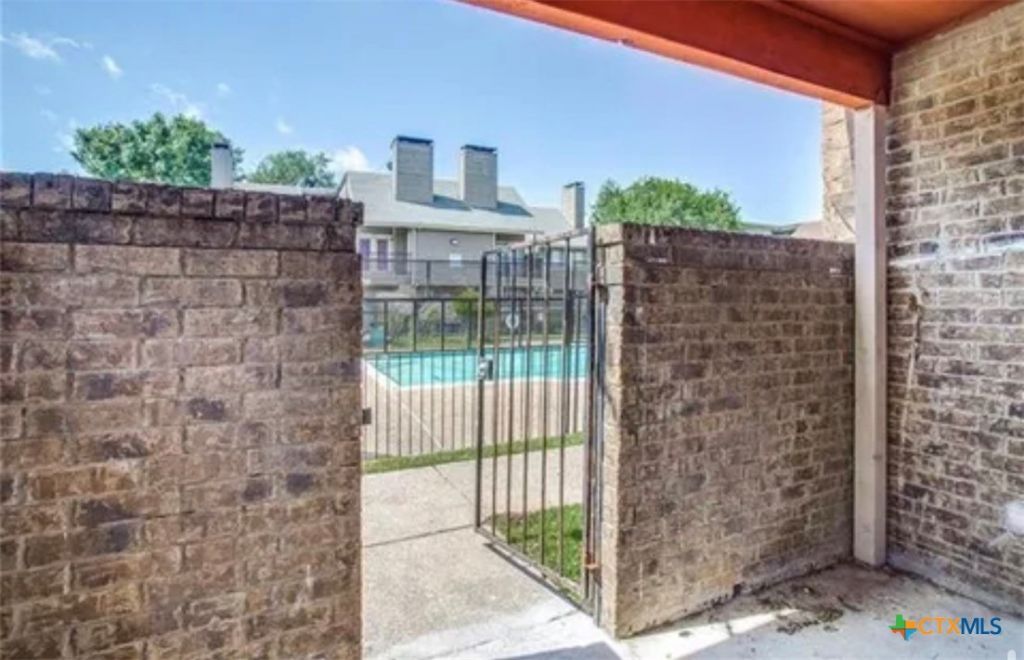
Welcome home to this charming 2-bedroom, 2-story condo offering 1,031 square feet of comfortable living in the heart of Dallas. Featuring cozy carpeted floors throughout and a welcoming fireplace, this home provides the perfect blend of comfort and functionality, The spacious living area flows seamlessly into the dining space, making it ideal for everyday living and entertaining. Upstairs, you'll find two generously sized bedrooms offering privacy and flexibility for a home office or guest room, Enjoy access to a community pool, perfect for relaxing during warm Texas days. Whether you're a first-time buyer, downsizer, or investor, this well-maintained condo presents an excellent opportunity to own in a convenient location close to shopping, dining, and major highways, Don't miss your chance to make this inviting condo your own-schedule a showing today!
Property Features
Property Type: Residential - Condominium
Cooling: Electric, Other, See Remarks,1 Unit
Fireplaces: 1
Garage: 1
Heating: Electric, Fireplace(s), Other, See Remarks
Home Style: Other, See Remarks
Lot Size: 8.00 Acres
Roof Type: Composition, Shingle
Year Built: 1984
Amenities
Ceiling Fan(s)
Other
See Remarks
Other
See Remarks
Feature Descriptions
Appliances: Dishwasher, Disposal, Other, Oven, Refrigerator, See Remarks
Body of Water: Other-See Remarks
Community Features: Barbecue, Other, See Remarks, Community Pool
Exterior: Masonry, Other, See Remarks
Fencing: Other, Split Rail, See Remarks
Fireplace: Other, See Remarks
HOA Fee: 250
Laundry: Common Area, Other, See Remarks
Parcel#: 00C61580000T00201
Pool: Community, Outdoor Pool
Sewer: Not Connected (at lot), Public Sewer
Special View Info: Other, Pool
Utilities: Electricity Available, Other, See Remarks, Trash Collection Public, Water Available
Water: Not Connected (at lot), Public, Other, See Remarks
Local Schools
School District: Richardson ISD
Listed By / Shown By
Listed By
Agency Name: Keller Williams Heritage
Agency Phone: 2104933030
Shown By
Agent Name: Ashley Burgess Weist
Agent Phone: (254) 717-8256
Agency Title: Kelly, Realtors
Agency Email: info@kellyrealtors.com
Agency Text: (254) 717-6447

Estimate Your Payment
Estimated Payment
$ 276.90 per month $244.81 Principal & Interest $0.00 Property Tax (data not provided by mls) $32.08 Homeowner's InsuranceChange Payment Information



Privacy Policy / DMCA Notice / ADA Accessibility


This site is hosted, designed and copyright
© 1994 - 2026 by
Delta Media Group, Inc. -- Patent Pending --
Agent License Information: 542105
9839 Walnut Street , Unit T201 | MLS# 624623
This condo located at 9839 Walnut Street , Unit T201, Dallas, TX 75243 is currently listed for sale with an asking price of $110,000. This property was built in 1984 and has 2 bedrooms and 1 full and 1 partial baths with 774 sq. ft. Walnut Street , Unit T201 is located within the Richardson ISD school district. Search Dallas real estate on ashleyweist.kellyrealtors.com today.