Ashley Burgess Weist
REALTOR®, ABR, GRI, CNE



BEDS5
BATHS3 full 1 partial
SQUARE FEET2,730
MLS#21263790
STATUSActive
PROPERTY TYPEResidential - Single Family
SUBDIVISIONHeritage Oaks Sec1&2
SCHOOLEverman ISD
Property Description
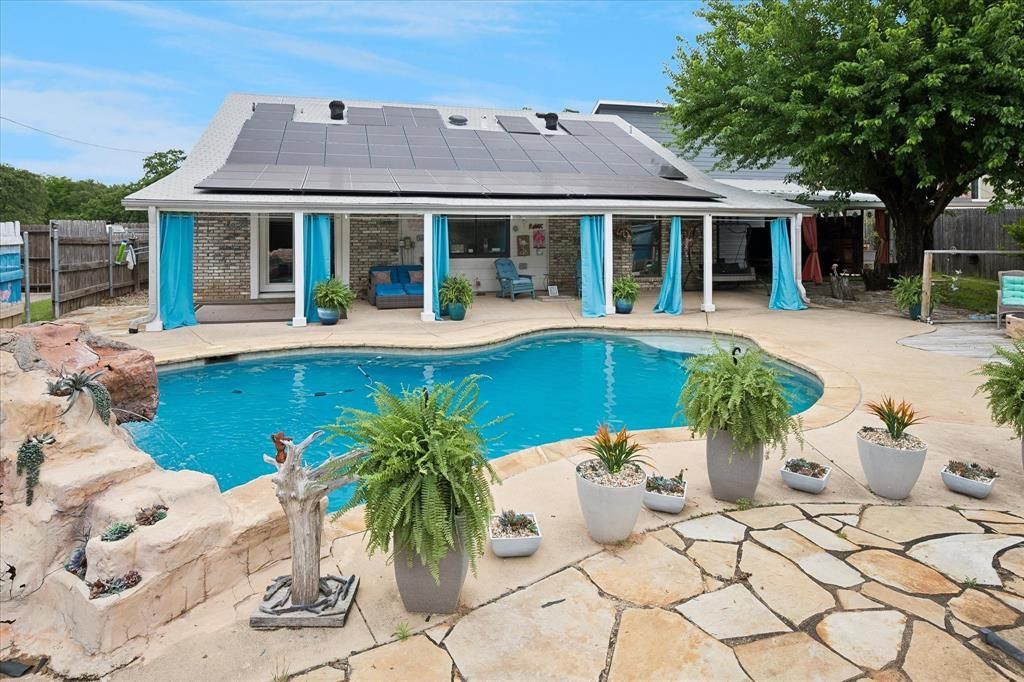
COUNTRY Living near city! You will find on a cul-de-sac street this lovely unique home offering open floor plan, split bedrooms, three down two up. One downstairs used as office could be a nursery. Features include a beautiful pool waterfall, workshop offering 120 electric and water, bonus room not in square footage being used as craft room also includes electric and water. All this setting on over a half acre! Behind electric gate you will find RV parking, hookup. The cook will enjoy updated step saving island kitchen. Plenty of room for gatherings whether in fireplace adorn living room, or under choice of two covered patios. Solar with 2 back up batteries. Buyer and buyer agent to verify all information including property tax, schools and measurements.
Property Features
Property Type: Residential - Single Family
Cooling: Ceiling Fan(s), Electric
Fireplaces: 1
Garage: 2 car attached
Heating: Active Solar, Electric, Fireplace(s), Solar
Home Style: Traditional
Lot Size: 0.59 Acres
Roof Type: Shingle
Year Built: 1981
Amenities
Cable TV Available
High Speed Internet Available
Kitchen Island
Open Floorplan
Covered Patio/Porch
RV Hookup
Feature Descriptions
Appliances: Dishwasher, Electric Cooktop, Electric Oven, Electric Water Heater, Microwave
Days on Site: 135
Exclusions: Generator
Exterior: Brick
Fencing: Metal, Wood
Fireplace: Electric
Flooring: Carpet, Tile
Laundry: Electric Dryer Hookup
Lot: Cul-De-Sac, Landscaped, Sprinkler System
Other Equipment: Other
Parcel#: 01209302
Parking: Electric Gate, Garage Door Opener, RV Access/Parking
Parking Notes: Electric Gate, Garage Door Opener, RV Access/Parking
Patio/Porch: Covered, Patio
Pool: Gunite, In Ground, Waterfall
Swimming Pool: Yes
Utilities: Aerobic Septic, Cable Available, Co-op Water
Local Schools
Elementary School: Bishop
School District: Everman ISD
Listed By / Shown By
Listed By
Agency Name: Berkshire HathawayHS PenFed TX
Agency Contact: 817-925-1602
Agent Name: Carol Cash

Shown By
Agent Name: Ashley Burgess Weist
Agent Phone: (254) 717-8256
Agency Title: Kelly, Realtors

Estimate Your Payment
Estimated Payment
$ 1,407.13 per month $1,244.09 Principal & Interest $0.00 Property Tax (data not provided by mls) $163.04 Homeowner's InsuranceChange Payment Information



 The data relating to real estate for sale on this web site comes in part from the IDX of the Multiple Listing Service of NTREIS. The data on this site may not be reproduced or redistributed and is only for those individuals viewing this web site. Real estate listings held by brokerage firms other than the brokers/agents with their own information using this site are marked with the NTREIS thumbnail logo and detailed information about them includes the name of the listing broker(s).
Privacy Policy / DMCA Notice / ADA Accessibility


This site is hosted, designed and copyright
© 1994 - 2026 by
Delta Media Group, Inc. -- Patent Pending --
Agent License Information: 542105
9716 Windsor Circle | MLS# 21263790
This single family home located at 9716 Windsor Circle, Fort Worth, TX 76140 is currently listed for sale with an asking price of $559,000. This property was built in 1981 and has 5 bedrooms and 3 full and 1 partial baths with 2730 sq. ft. Windsor Circle is located in the Heritage Oaks Sec1&2 subdivision within the Everman ISD school district. Search Heritage Oaks Sec1&2 real estate on ashleyweist.kellyrealtors.com today.