Ashley Burgess Weist
REALTOR®, ABR, GRI, CNE



BEDS3
BATHS2 full 1 partial
SQUARE FEET2,342
MLS#21379468
STATUSPending
PROPERTY TYPEResidential - Single Family
SUBDIVISIONWhite Rock North
SCHOOLRichardson ISD
Property Description
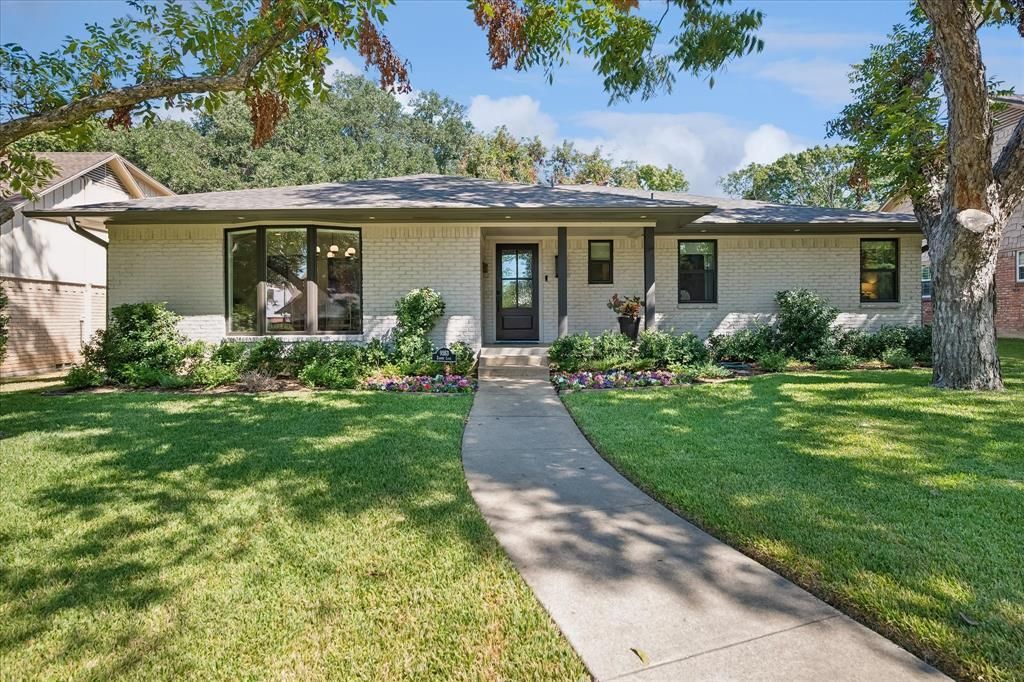
Perched at the top of the hill on a quiet, tree-lined block in the coveted ABC Streets of Lake Highlands, this stunning, extensively renovated home is truly move-in ready. Completely reimagined just two years ago, the renovation transformed the floor plan and interiors with designer tile, custom cabinetry and sophisticated modern-organic finishes, while all major systems were replaced, including plumbing, electrical, HVAC, roof and water heater. Meticulously maintained and filled with natural light, the home offers 3 bedrooms, 2.5 baths, formal dining, butler’s bar, dedicated office, open living area and versatile bonus room. The showpiece kitchen features an oversized island, abundant cabinetry and large walk-in pantry and opens seamlessly to the main living space for effortless everyday living and entertaining. The private primary suite includes a walk-in closet and beautifully appointed bath with designer shower. Two additional bedrooms each feature walk-in closets and share a spacious bath. Outside, an exceptionally large backyard offers incredible space for entertaining, play and outdoor living. Located within Richardson ISD, this is a rare opportunity to enjoy exceptional design, extensive recent improvements and a fabulous location in one of Lake Highlands’ most sought-after neighborhoods.
Property Features
Property Type: Residential - Single Family
Cooling: Central Air
Fireplaces: 1
Garage: 2 car attached
Heating: Natural Gas
Home Style: Ranch
Lot Size: 0.23 Acres
Roof Type: Shingle
Year Built: 1965
Amenities
Chandelier
Decorative Lighting
Double Vanity
Eat-in Kitchen
Flat Screen Wiring
High Speed Internet Available
Kitchen Island
Open Floorplan
Pantry
Smart Home System
Vaulted Ceiling(s)
Wet Bar
Feature Descriptions
Appliances: Built-in Gas Range, Dishwasher, Disposal, Gas Water Heater
Days on Site: 12
Fencing: Back Yard, Fenced, Wood
Fireplace: Family Room, Masonry
Flooring: Carpet, Ceramic Tile, Luxury Vinyl Plank
Laundry: Full Size W/D Area
Lot: Acreage
Lot Dimensions: 70x143
Other Equipment: Irrigation Equipment
Parcel#: 00000791365000000
Parking: Alley Access, Garage, Garage Double Door
Parking Notes: Alley Access, Garage, Garage Double Door
Patio/Porch: Deck
Utilities: Alley, City Sewer, City Water, Electricity Connected, Individual Gas Meter, Individual Water Meter
Window: Bay Window(s)
Local Schools
Elementary School: Northlake
School District: Richardson ISD
Listed By / Shown By
Listed By
Agency Name: Christie's Lone Star
Agent Name: Paula Hayes

Shown By
Agent Name: Ashley Burgess Weist
Agent Phone: (254) 717-8256
Agency Title: Kelly, Realtors

Estimate Your Payment
Estimated Payment
$ 2,240.34 per month $1,980.75 Principal & Interest $0.00 Property Tax (data not provided by mls) $259.58 Homeowner's InsuranceChange Payment Information



 The data relating to real estate for sale on this web site comes in part from the IDX of the Multiple Listing Service of NTREIS. The data on this site may not be reproduced or redistributed and is only for those individuals viewing this web site. Real estate listings held by brokerage firms other than the brokers/agents with their own information using this site are marked with the NTREIS thumbnail logo and detailed information about them includes the name of the listing broker(s).
Privacy Policy / DMCA Notice / ADA Accessibility


This site is hosted, designed and copyright
© 1994 - 2026 by
Delta Media Group, Inc. -- Patent Pending --
Agent License Information: 542105
9553 Estate Lane | MLS# 21379468
This single family home located at 9553 Estate Lane, Dallas, TX 75238 is currently listed for sale with an asking price of $890,000. This property was built in 1965 and has 3 bedrooms and 2 full and 1 partial baths with 2342 sq. ft. Estate Lane is located in the White Rock North subdivision within the Richardson ISD school district. Search White Rock North real estate on ashleyweist.kellyrealtors.com today.