Ashley Burgess Weist
REALTOR®, ABR, GRI, CNE



BEDS5
BATHS3 full 1 partial
SQUARE FEET3,417
MLS#2015779
STATUSActive
PROPERTY TYPEResidential - Single Family
SUBDIVISIONTHE FOREST AT STONE OAK
SCHOOLNorth East ISD
Property Description
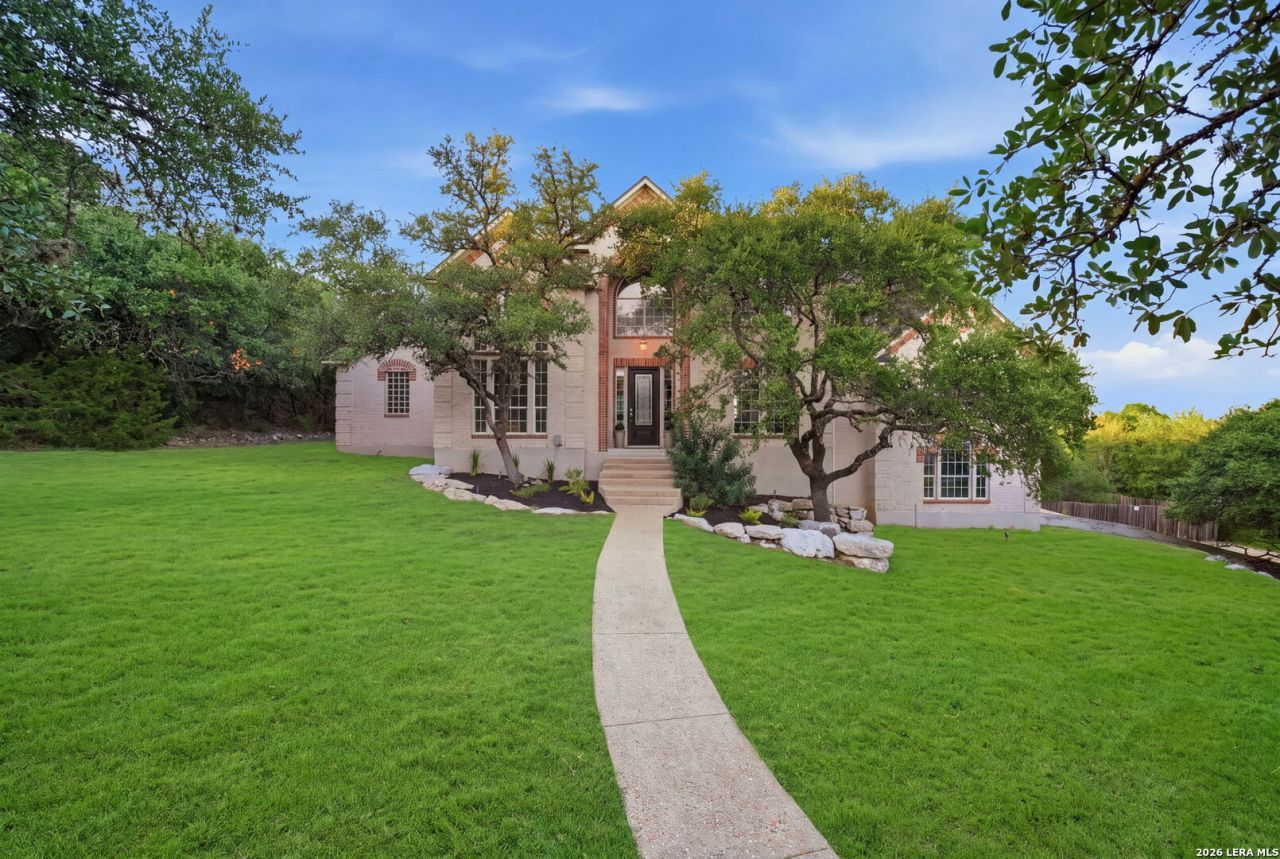
PRIVACY, SPACE & NATURAL LIGHT in the heart of Stone Oak! Situated on approximately 1.4 acres, this unique property offers a rare combination of privacy and space in one of San Antonios most desirable locations. Surrounded by mature trees, the home is filled with natural light and expansive windows that connect the interior with the peaceful outdoor setting. One of the homes most distinctive features is its exceptionally private backyard and pool setting. The secluded outdoor space provides remarkable privacy while enjoying the pool, entertaining or simply relaxing. With approximately 1.4 acres, the backyard also offers incredible potential to create your own private oasis, with plenty of room for outdoor living, gardens, recreation and more. Inside, the home offers 5 bedrooms, 3.5 baths, a dedicated office, spacious living areas and a functional layout. Excellent Stone Oak location with access to a highly regarded school district, major hospitals and medical facilities, shopping, dining and convenient access to San Antonio International Airport and major roadways. A rare opportunity to enjoy acreage, exceptional privacy, natural light and endless outdoor possibilities without giving up the conveniences of city living.
Property Features
Property Type: Residential - Single Family
Cooling: Two Central
Fenced: Yes
Fireplaces: 1
Fuel Type: Natural Gas
Heating: Central
Home Style: Two Story
Lot Size: 1.42 Acres
Roof Type: Composition
Stories: 2.0
Taxes: $22,980
Year Built: 2002
Feature Descriptions
Builder Name: White Stone
Currenty Leased: No
Days on Site: 15
Exterior: Stone/Rock
Exterior: Patio Slab, Deck/Balcony, Privacy Fence, Partial Sprinkler System, Mature Trees
Fireplace: One
Flooring: Wood, Stone
Foundation: Slab
Hoa Fee: 430/Quarterly
HOA Mandatory: Yes
HOA Name: FOREST AT STONE OAK HOMEOWNERS ASSOCIATION
Hot Tub: Yes
Improvements: Street Paved
Inclusions: Ceiling Fans, Chandelier, Washer Connection, Dryer Connection, Built-In Oven, Microwave Oven, Stove/Range, Gas Cooking, Refrigerator, Disposal, Water Softener (owned), Smoke Alarm, Garage Door Opener, Double Ovens
Interior: One Living Area, Separate Dining Room, Two Eating Areas, Walk-In Pantry, Study/Library, Utility Room Inside, High Ceilings, Open Floor Plan, Laundry Main Level, Walk in Closets
Lot: 1 - 2 Acres, Mature Trees (ext feat)
Lot Dimensions: 190 x 274
Multiple HOA: No
Neighborhood Amenities: Controlled Access, Pool, Clubhouse, Park/Playground
Parking: Two Car Garage
Pool/Spa: In Ground Pool, Hot Tub
Supplier - Electric: CPS
Supplier - Garbage: HOA
Supplier - Gas: CPS
Supplier - Sewer: SAWS
Supplier - Water: SAWS
Swimming Pool: Yes
Tax By Multiple Counties: No
Type: Single Family Detached
Water/Sewer: Water System, Sewer System
Windows: None Remain
Room Sizes
Bedroom 2: 15 X 12
Bedroom 3: 14 X 10
Bedroom 4: 12 X 12
Bedroom 5: 11 X 12
Kitchen: 15 X 15
Dining Room: 12 X 13
Family Room: 15 X 20
Study/Office: 13 X 14
Local Schools
High School: Ronald Reagan
Middle School: Lopez
Elementary School: Wilderness Oak Elementary
School District: North East ISD
Listed By / Shown By
Listed By
Agency Name: Resi Realty, LLC
Agency Phone: (210) 253-3137
Shown By
Agent Name: Ashley Burgess Weist
Agent Phone: (254) 717-8256
Agency Title: Kelly, Realtors
Agency Email: info@kellyrealtors.com
Agency Text: (254) 717-6447

Estimate Your Payment
Estimated Payment
$ 4,004.30 per month $1,847.22 Principal & Interest $1,915.00 Property Tax $242.08 Homeowner's InsuranceChange Payment Information



Privacy Policy / DMCA Notice / ADA Accessibility


This site is hosted, designed and copyright
© 1994 - 2026 by
Delta Media Group, Inc. -- Patent Pending --
Agent License Information: 542105
933 Great Tree | MLS# 2015779
This single family home located at 933 Great Tree, San Antonio, TX 78260 is currently listed for sale with an asking price of $830,000. This property was built in 2002 and has 5 bedrooms and 3 full and 1 partial baths with 3417 sq. ft. Great Tree is located in the THE FOREST AT STONE OAK subdivision within the North East ISD school district. Search THE FOREST AT STONE OAK real estate on ashleyweist.kellyrealtors.com today.