Ashley Burgess Weist
REALTOR®, ABR, GRI, CNE



BEDS3
BATHS2 full 1 partial
SQUARE FEET2,368
MLS#2017576
STATUSNew
PROPERTY TYPEResidential - Single Family
SUBDIVISIONWINDCREST
SCHOOLNorth East ISD
Property Description
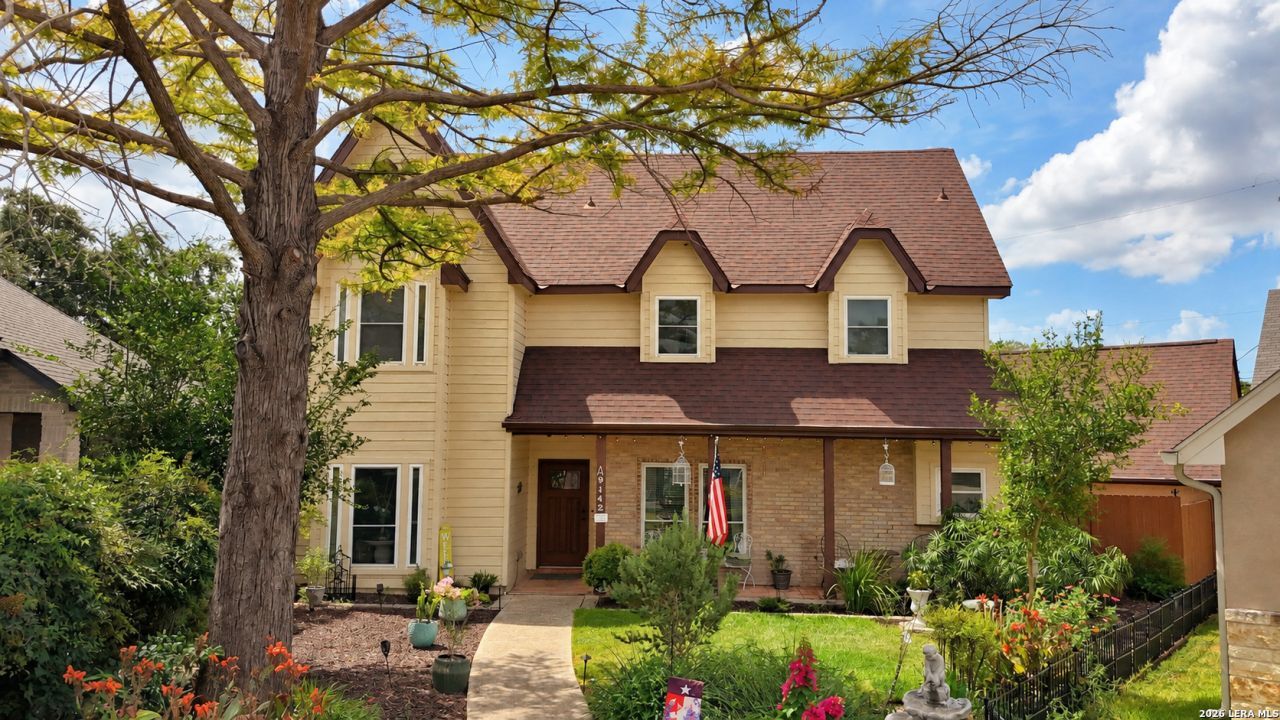
Welcome to a beautifully 3/2/2 maintained Windcrest home offering flexible living spaces, thoughtful updates, and exceptional indoor-outdoor features. The property makes a warm first impression with its covered patio, attractive front-yard landscaping w/mature trees that add character, shade, and curb appeal. Inside, the main living area showcases vaulted ceilings and a wood/gas burning fireplace, creating an inviting centerpiece for the home. The primary suite is located DOWNSTAIRS/ 1ST floor and features dual vanities, a spacious walk-in shower & large walk-in closet. A half bath and dedicated laundry room are also conveniently located downstairs. The updated kitchen offers custom wood cabinetry and a coordinated suite of GE Cafe white appliances w/beautiful gold accents. The refrigerator conveys with the property! Upstairs are two bedrooms, a full bath w/tub & shower combination, generous storage. The separate flex living area w/wet bar can accommodate a media room, studio, game room, lounge, or coffee/bar station. Did I mention, there is NO CARPET anywhere; great for allergy sufferers/small kids/pets. Spray-foam insulation in the attic adds another thoughtful improvement to the home. The outdoor living area is a standout feature, with a SWIMMING POOL, covered patio/gazebo, an outdoor kitchen and barbecue area, private courtyard, and a separate shed/pool house that conveys. A detached two-car garage provides additional attic storage above. Located in the City of Windcrest, a community known for its seasonal holiday light displays and neighborhood traditions, this well-cared-for property offers a unique combination of space, storage, entertaining areas, and flexible living options. From the mature trees and landscaped front yard to the pool and multiple outdoor gathering spaces, the property offers inviting areas both inside and out. Schedule your showing today! ...
Property Features
Property Type: Residential - Single Family
Cooling: One Central
Fenced: Yes
Fireplaces: 1
Fuel Type: Natural Gas
Heating: Central
Home Style: Two Story, Traditional
Lot Size: 0.17 Acres
Roof Type: Composition
Stories: 2.0
Taxes: $8,678
Year Built: 1986
Feature Descriptions
Accessibility: No Steps Down, Near Bus Line, Level Lot, Level Drive, First Floor Bath, Full Bath/Bed on 1st Flr, First Floor Bedroom
Builder Name: Unknown
Currenty Leased: No
Days on Site: 5
Energy Efficient: Programmable Thermostat, Double Pane Windows, Cellulose Insulation
Exterior: Brick, Siding, Cement Fiber
Exterior: Patio Slab, Covered Patio, Privacy Fence, Double Pane Windows, Gazebo, Has Gutters, Special Yard Lighting, Mature Trees, Detached Quarters
Fireplace: Living Room
Flooring: Ceramic Tile, Laminate
Foundation: Slab
HOA Mandatory: No
Improvements: Street Paved, Curbs, Street Gutters, Sidewalks, Streetlights, Fire Hydrant w/in 500,City Street
Inclusions: Washer Connection, Dryer Connection, Microwave Oven, Stove/Range, Refrigerator, Dishwasher, Water Softener (owned), Wet Bar, Vent Fan, Security System (Owned), Pre-Wired for Security, Attic Fan, Gas Water Heater, Garage Door Opener, Plumb for Water Softener, Solid Count
Interior: Two Living Area, Separate Dining Room, Eat-In Kitchen, Two Eating Areas, Island Kitchen, Breakfast Bar, Loft, Utility Room Inside,1st Floor Lvl/No Steps, High Ceilings, Pull Down Storage, Skylights, Cable TV Available, High Speed Internet, Laundry Main Level, Walk in Closets, Attic - Expandable, Attic - Partially Finished, Attic - Partially Floored, Attic - Permanent Stairs, Attic - Pull Down Stairs
Neighborhood Amenities: Golf Course
Parking: Two Car Garage, Detached
Pool/Spa: In Ground Pool
Security: yes
Supplier - Electric: CPS
Supplier - Garbage: CITY
Supplier - Gas: CPS
Supplier - Sewer: SAWS
Supplier - Water: SAWS
Swimming Pool: Yes
Tax By Multiple Counties: No
Type: Single Family Detached
Water/Sewer: Water System, Sewer System
Windows: Some Remain
Room Sizes
Bedroom 2: 23 X 11
Bedroom 3: 20 X 11
Kitchen: 24 X 11
Dining Room: 12 X 11
Living Room: 16 X 19
Utility Room: 8 X 7
E X try: 5 X 9
Loft: 17 X 12
Outdoor Living: 8 X 10
Local Schools
High School: Roosevelt
Middle School: Ed White
Elementary School: Windcrest
School District: North East ISD
Listed By / Shown By
Listed By
Agency Name: Century 21 Burroughs
Agency Phone: (210) 654-8080
Shown By
Agent Name: Ashley Burgess Weist
Agent Phone: (254) 717-8256
Agency Title: Kelly, Realtors
Agency Email: info@kellyrealtors.com
Agency Text: (254) 717-6447

Estimate Your Payment
Estimated Payment
$ 1,818.16 per month $968.12 Principal & Interest $723.17 Property Tax $126.88 Homeowner's InsuranceChange Payment Information



Privacy Policy / DMCA Notice / ADA Accessibility


This site is hosted, designed and copyright
© 1994 - 2026 by
Delta Media Group, Inc. -- Patent Pending --
Agent License Information: 542105
9142 Windgarden | MLS# 2017576
This single family home located at 9142 Windgarden, Windcrest, TX 78239 is currently listed for sale with an asking price of $435,000. This property was built in 1986 and has 3 bedrooms and 2 full and 1 partial baths with 2368 sq. ft. Windgarden is located in the WINDCREST subdivision within the North East ISD school district. Search WINDCREST real estate on ashleyweist.kellyrealtors.com today.