Ashley Burgess Weist
REALTOR®, ABR, GRI, CNE



BEDS5
BATHS5 full 2 partial
SQUARE FEET6,713
MLS#21397716
STATUSActive
PROPERTY TYPEResidential - Single Family
SUBDIVISIONChamberlain Place Ph 1
SCHOOLMcKinney ISD
Property Description
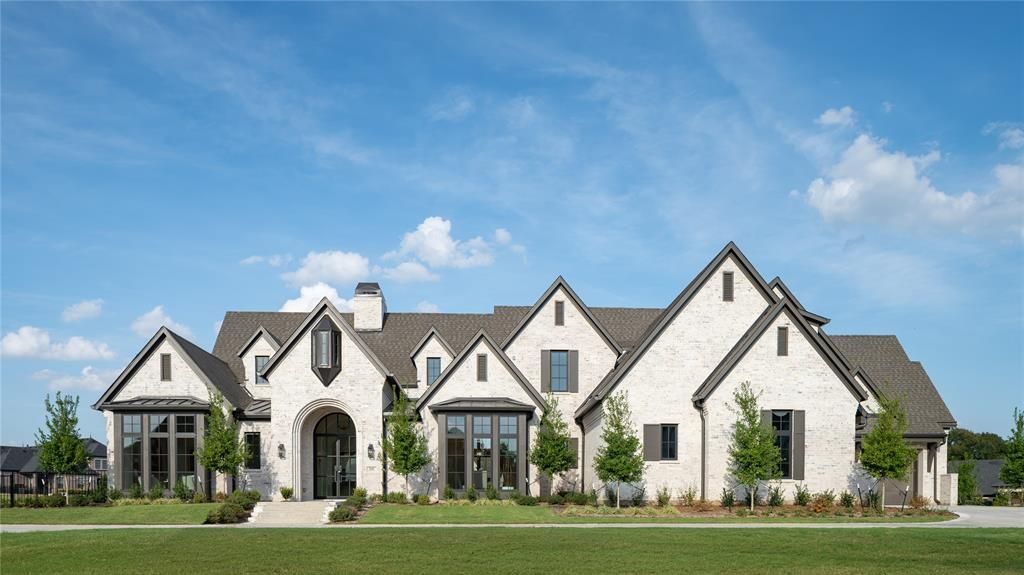
Architectural perfection meets luxury living in this custom-designed estate by New Leaf Custom Homes. The floor plan features soaring vaulted ceilings with natural wood beams, wide-plank hardwood floors, and a limestone gas fireplace. The striking window arrays are designed to maximize natural light and open airiness. The chef’s kitchen offers custom cabinetry, an oversized island with seating, a plaster range hood, and a hidden scullery. Retreat to the primary suite showcasing cathedral ceilings, a sitting alcove, and a spa-inspired bath with a freestanding tub, dual vanities, marble counters, and a boutique walk-in closet with custom island storage. Additional highlights include a study, media room, lounge, a first floor guest suite and a dramatic powder room with checkered marble floor. Step outside to an expansive covered patio featuring timber arches, a brick fireplace, and views of the manicured landscaping and pristine pool with raised spa. Modern elegance at its finest!
Property Features
Property Type: Residential - Single Family
Fireplaces: 2
Garage: 4 car attached
Lot Size: 1.18 Acres
Roof Type: Composition
Year Built: 2026
Amenities
Built-in Features
Decorative Lighting
Double Vanity
Kitchen Island
Pantry
Vaulted Ceiling(s)
Walk-In Closet(s)
Covered Patio/Porch
Outdoor Grill
Private Yard
Feature Descriptions
Appliances: Built-in Refrigerator, Dishwasher, Gas Range, Microwave
Fencing: Wrought Iron
Fireplace: Gas, Wood Burning
Flooring: Tile, Wood
HOA Fee: 422/ Quarterly
Lot: Corner Lot
Parcel#: R1099100B00501
Parking: Additional Parking, Garage, Side By Side
Parking Notes: Additional Parking, Garage, Side By Side
Patio/Porch: Covered, Patio
Pool: Heated, In Ground, Pool/Spa Combo
Swimming Pool: Yes
Utilities: City Water, Septic
Local Schools
Elementary School: Jesse Mcgowen
School District: McKinney ISD
Listed By / Shown By
Listed By
Agency Name: JPAR North Metro
Agency Contact: 512-924-3104
Agent Name: Rylan Clark

Shown By
Agent Name: Ashley Burgess Weist
Agent Phone: (254) 717-8256
Agency Title: Kelly, Realtors

Estimate Your Payment
Estimated Payment
$ 9,817.21 per month $8,679.71 Principal & Interest $0.00 Property Tax (data not provided by mls) $1,137.50 Homeowner's InsuranceChange Payment Information



 The data relating to real estate for sale on this web site comes in part from the IDX of the Multiple Listing Service of NTREIS. The data on this site may not be reproduced or redistributed and is only for those individuals viewing this web site. Real estate listings held by brokerage firms other than the brokers/agents with their own information using this site are marked with the NTREIS thumbnail logo and detailed information about them includes the name of the listing broker(s).
Privacy Policy / DMCA Notice / ADA Accessibility


This site is hosted, designed and copyright
© 1994 - 2026 by
Delta Media Group, Inc. -- Patent Pending --
Agent License Information: 542105
908 Barksdale Creek Lane | MLS# 21397716
This single family home located at 908 Barksdale Creek Lane, Fairview, TX 75069 is currently listed for sale with an asking price of $3,899,999. This property was built in 2026 and has 5 bedrooms and 5 full and 2 partial baths with 6713 sq. ft. Barksdale Creek Lane is located in the Chamberlain Place Ph 1 subdivision within the McKinney ISD school district. Search Chamberlain Place Ph 1 real estate on ashleyweist.kellyrealtors.com today.