Ashley Burgess Weist
REALTOR®, ABR, GRI, CNE



BEDS3
BATHS2 full
SQUARE FEET1,837
MLS#21394647
STATUSActive
PROPERTY TYPEResidential - Single Family
SUBDIVISIONBentley Village Add
SCHOOLFort Worth ISD
Property Description
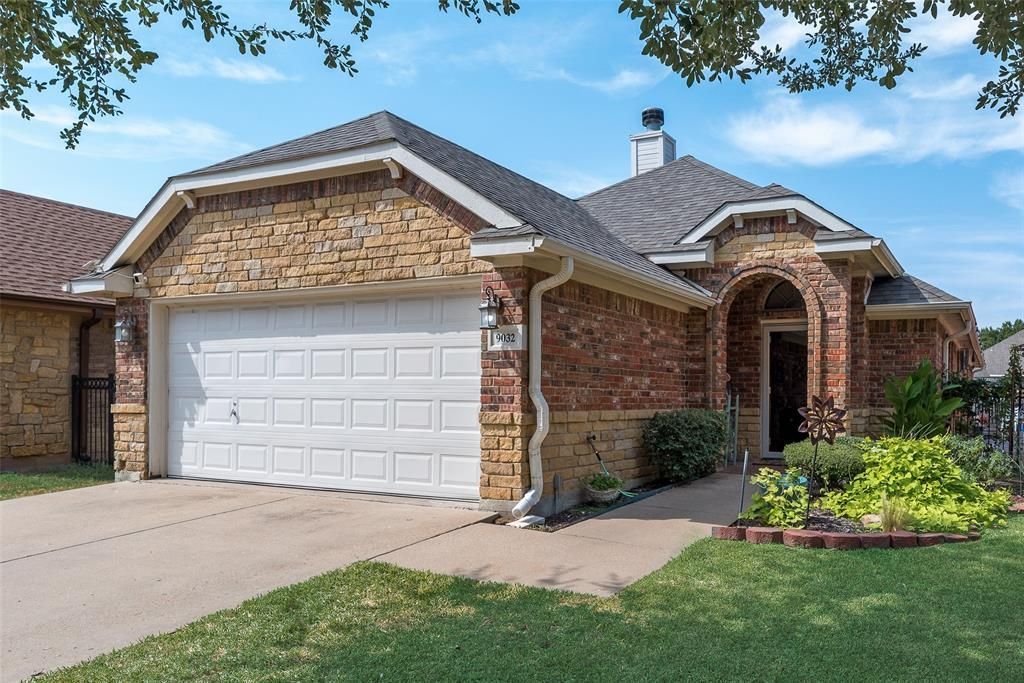
This charming, neat-as-a-pin listing exudes warmth and welcome to those walking in its doors. A visitor is first treated to a neatly manicured lawn and flower beds. The spacious living room invites one to enter and enjoy a relaxing conversation, a cozy fire in the fireplace or some entertaining television time. Ample glass doors and windows allow the outdoor light to illuminate the spaces. French doors open to a study with shelving and even room for musical instruments or library. The refrigerator will be staying with the property and can be used in the kitchen or as a second refrigerator in the garage. The back yard is an oasis waiting for someone to enjoy the relaxing pergola and swing. The secondary bedrooms boast walk-in closests and ample space. The large primary bedroom has plenty of space for a large bed and other furniture as well. The newly-remodeled primary shower is over-sized for a luxuriating shower. The double vanity and two separate closests and linen closet provide plenty of space for bathroom essentials.This home is just miles away from Arlington which boasts the homes of the Texas Rangers, Dallas Cowboys and Six Flags. Come take a look at it before it's gone.
Property Features
Property Type: Residential - Single Family
Cooling: Ceiling Fan(s), Central Air, Electric
Fireplaces: 1
Garage: 2 car attached
Heating: Central, Electric, Fireplace(s)
Home Style: Traditional
Lot Size: 0.12 Acres
Roof Type: Composition
Year Built: 2004
Amenities
Granite Counters
High Speed Internet Available
Rain Gutters
Feature Descriptions
Appliances: Dishwasher, Disposal, Electric Oven, Electric Water Heater, Microwave, Refrigerator
Days on Site: 2
Exclusions: Fountain and yard art in backyard.
Exterior: Brick
Fencing: Wood, Wrought Iron
Fireplace: Wood Burning
Flooring: Carpet, Ceramic Tile, Luxury Vinyl Plank
Laundry: Dryer Hookup
Lot: Subdivision
Parcel#: 00210498
Parking: Driveway, Garage, Garage Door Opener, Garage Faces Front
Parking Notes: Driveway, Garage, Garage Door Opener, Garage Faces Fr
Patio/Porch: Front Porch
Utilities: City Sewer, City Water, Curbs
Window: Window Coverings
Room Sizes
Bedroom-Primary: 14.00 x 18.00 Level - 1
Bedroom: 11.00 x 10.00 Level - 1
Bedroom: 12.00 x 10.00 Level - 1
Office: 10.00 x 12.00 Level - 1
Living Room: 18.00 x 16.00 Level - 1
Local Schools
Elementary School: Loweryrd
School District: Fort Worth ISD
Listed By / Shown By
Listed By
Agency Name: Dalton Wade, Inc.
Agency Contact: 888-668-8283
Agent Name: Charre Smith

Shown By
Agent Name: Ashley Burgess Weist
Agent Phone: (254) 717-8256
Agency Title: Kelly, Realtors

Estimate Your Payment
Estimated Payment
$ 855.86 per month $756.69 Principal & Interest $0.00 Property Tax (data not provided by mls) $99.17 Homeowner's InsuranceChange Payment Information



 The data relating to real estate for sale on this web site comes in part from the IDX of the Multiple Listing Service of NTREIS. The data on this site may not be reproduced or redistributed and is only for those individuals viewing this web site. Real estate listings held by brokerage firms other than the brokers/agents with their own information using this site are marked with the NTREIS thumbnail logo and detailed information about them includes the name of the listing broker(s).
Privacy Policy / DMCA Notice / ADA Accessibility


This site is hosted, designed and copyright
© 1994 - 2026 by
Delta Media Group, Inc. -- Patent Pending --
Agent License Information: 542105
9032 Racquet Club Drive | MLS# 21394647
This single family home located at 9032 Racquet Club Drive, Fort Worth, TX 76120 is currently listed for sale with an asking price of $340,000. This property was built in 2004 and has 3 bedrooms and 2 full baths with 1837 sq. ft. Racquet Club Drive is located in the Bentley Village Add subdivision within the Fort Worth ISD school district. Search Bentley Village Add real estate on ashleyweist.kellyrealtors.com today.