Ashley Burgess Weist
REALTOR®, ABR, GRI, CNE



BEDS3
BATHS2 full 1 partial
SQUARE FEET2,444
MLS#21319290
STATUSActive
PROPERTY TYPEResidential - Single Family
SUBDIVISIONCalhoun Acres
SCHOOLAzle ISD
Property Description
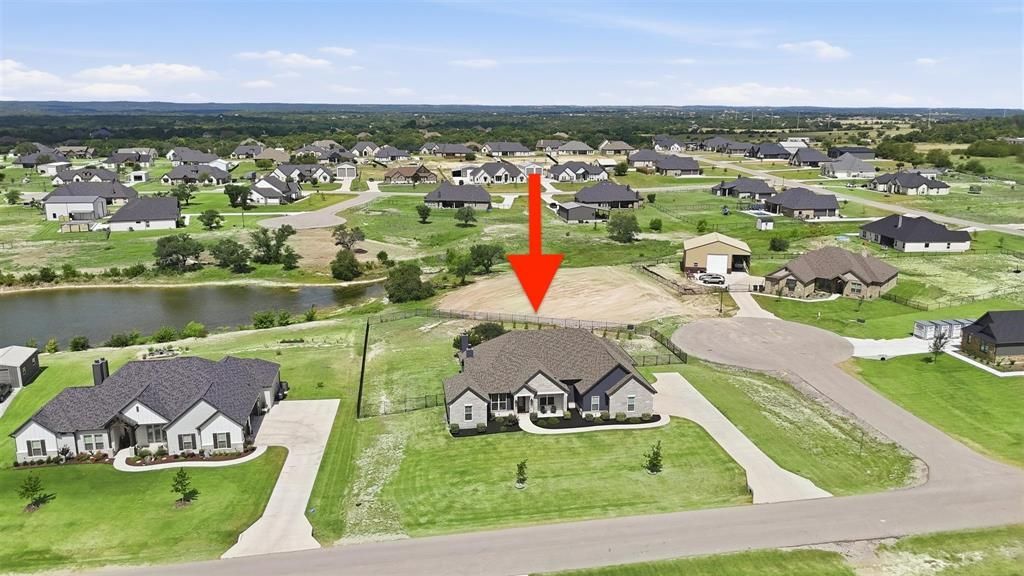
One acre. Designer finishes. Custom-built quality. This stunning MK Homes residence in Calhoun Acres combines modern farmhouse style, soaring beamed ceilings, a chef-inspired kitchen, oversized rooms, and an incredible covered patio with outdoor fireplace—all on a one acre lot with a pond behind it just minutes from Fort Worth. If you've been searching for space, style, and a home that feels better than new, 901 Medaris Way is the one. The heart of the home is a showstopping chef's kitchen featuring an oversized island, abundant custom cabinetry, sleek finishes, and an open-concept design perfect for entertaining or everyday living. The adjoining great room offers a dramatic floor-to-ceiling stone fireplace and seamless views of the expansive backyard. Thoughtfully designed for both comfort and functionality, the home features oversized bedrooms, generous closets, a dedicated office or flex room, mudroom, and an extended-depth 3-car garage. A full-size walk-up staircase in the garage leads to an oversized attic finished with spray foam insulation—built with future flexibility in mind for a buyer who wants to finish it out into a game room or additional living space. The private primary retreat offers the space and tranquility today's buyers are searching for. Step outside to your covered patio with outdoor fireplace—an ideal setting for football Saturdays, family gatherings, or quiet evenings under the Texas sky. With plenty of room for a pool, workshop, or future outdoor oasis, the acre lot provides endless possibilities. Built with full foam encapsulation for exceptional energy efficiency and located just across FM 730 from highly regarded Silver Creek Elementary, this home delivers the perfect balance of luxury, convenience, and country-style space. Easy access to Azle, Weatherford, and less than 30 minutes to Fort Worth.
Property Features
Property Type: Residential - Single Family
Cooling: Ceiling Fan(s), Central Air, Electric
Fireplaces: 2
Garage: 3 car attached
Heating: Central, Electric
Home Style: Traditional
Lot Size: 1.00 Acres
Roof Type: Composition
Year Built: 2023
Amenities
Cable TV Available
Decorative Lighting
Eat-in Kitchen
Flat Screen Wiring
Granite Counters
Kitchen Island
Open Floorplan
Smart Home System
Covered Patio/Porch
Feature Descriptions
Appliances: Dishwasher, Disposal, Electric Cooktop, Electric Oven, Microwave
Days on Site: 75
Exterior: Brick, Siding
Fencing: Wrought Iron
Fireplace: Living Room, Outside, Wood Burning
Flooring: Ceramic Tile, Tile
Green Features: 12 inch+ Attic Insulation, Appliances
Laundry: Electric Dryer Hookup, Utility Room, Full Size W/D Area, Dryer Hookup
Lot: Acreage, Corner Lot, Cul-De-Sac, Few Trees, Interior Lot, Landscaped, Sprinkler System, Subdivision, Waterfront
Parcel#: R000122817
Parking: Driveway, Garage, Garage Door Opener, Garage Faces Side
Parking Notes: Driveway, Garage, Garage Door Opener, Garage Faces Si
Patio/Porch: Covered, Front Porch, Patio
Utilities: Cable Available, City Water, Septic, Underground Utilities
Window: Window Coverings
Room Sizes
Office: 13.00 x 11.00 Level - 1
Living Room: 21.00 x 18.00 Level - 1
Kitchen: 13.00 x 14.00 Level - 1
Dining Room: 6.00 x 6.00 Level - 1
Bedroom-Primary: 14.00 x 18.00 Level - 1
Bath-Primary: 13.00 x 12.00 Level - 1
Utility Room: 6.00 x 13.00 Level - 1
Bedroom: 12.00 x 14.00 Level - 1
Bedroom: 12.00 x 13.00 Level - 1
Bath-Full: 8.00 x 7.00 Level - 1
Bath-Half: 6.00 x 6.00 Level - 1
Local Schools
Elementary School: Silver Creek
School District: Azle ISD
Listed By / Shown By
Listed By
Agency Name: Ebby Halliday, REALTORS
Agency Contact: 817-481-5882
Agent Name: Amy Allen

Shown By
Agent Name: Ashley Burgess Weist
Agent Phone: (254) 717-8256
Agency Title: Kelly, Realtors

Estimate Your Payment
Estimated Payment
$ 1,422.24 per month $1,257.45 Principal & Interest $0.00 Property Tax (data not provided by mls) $164.79 Homeowner's InsuranceChange Payment Information



 The data relating to real estate for sale on this web site comes in part from the IDX of the Multiple Listing Service of NTREIS. The data on this site may not be reproduced or redistributed and is only for those individuals viewing this web site. Real estate listings held by brokerage firms other than the brokers/agents with their own information using this site are marked with the NTREIS thumbnail logo and detailed information about them includes the name of the listing broker(s).
Privacy Policy / DMCA Notice / ADA Accessibility


This site is hosted, designed and copyright
© 1994 - 2026 by
Delta Media Group, Inc. -- Patent Pending --
Agent License Information: 542105
901 Medaris Way | MLS# 21319290
This single family home located at 901 Medaris Way, Azle, TX 76020 is currently listed for sale with an asking price of $565,000. This property was built in 2023 and has 3 bedrooms and 2 full and 1 partial baths with 2444 sq. ft. Medaris Way is located in the Calhoun Acres subdivision within the Azle ISD school district. Search Calhoun Acres real estate on ashleyweist.kellyrealtors.com today.