Ashley Burgess Weist
REALTOR®, ABR, GRI, CNE



BEDS3
BATHS1 full 1 partial
SQUARE FEET1,400
MLS#604787
STATUSActive
PROPERTY TYPEResidential - Single Family
SUBDIVISIONAstro Hills 2
SCHOOLComal ISD
Property Description
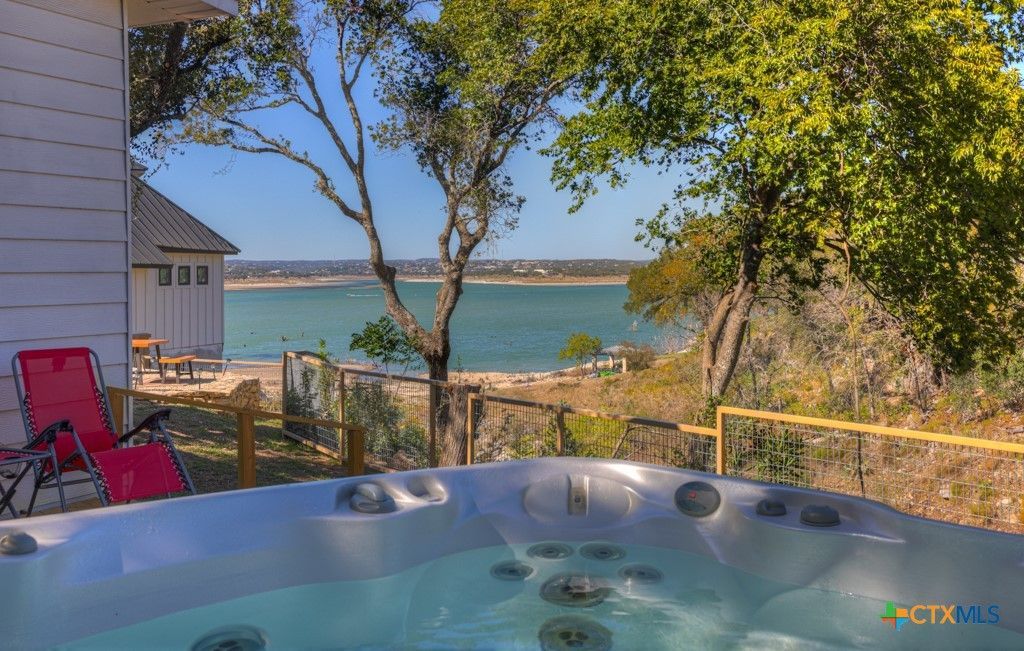
Located on a waterfront lot on Canyon Lake, this turnkey property has lake access and a panoramic water view with a beautiful cove on the easily accessible south side. Designed for outdoor living, the property offers a two-story deck with sweeping lake views, a firepit seating area, a Jacuzzi hot tub for relaxing, and a cozy gravel patio pad for unforgettable nights by the fire. The home has been an active Short-Term Rental for approximately three years and is being sold completely furnished with many eclectic, artsy, high-end and luxurious features. The open-concept living room, dining area, and kitchen all look out to the lake beautifully, creating a bright space to gather. The kitchen features custom cabinetry, a freestanding stove/range, a built-in wine fridge, and a cozy booth-style breakfast nook with extra storage. The owner's suite is a private retreat with its own outdoor access, a half-bath, and a walk-in closet with mirrored doors. Two additional bedrooms and a full bath offer plenty of flexibility, whether you're hosting guests or creating the perfect work-from-lake setup. With the artsy furnishings, and luxury finishes throughout, this property presents an attractive, low-fuss, revenue-generating opportunity for buyers seeking a premier lakefront asset. Whether you're seeking a full-time residence or a weekend getaway, this property offers a front-row seat where you can enjoy the beauty of Canyon Lake!
Property Features
Property Type: Residential - Single Family
Cooling: Central Air, Electric,1 Unit, Wall/Window Unit(s)
Fenced: Yes
Heating: Central, Electric, Window Unit
Home Style: Hill Country, Traditional
Lot Size: 0.15 Acres
Roof Type: Composition, Shingle
Stories: 1.0
Year Built: 1968
Amenities
All Bedrooms Down
Built-in Features
Ceiling Fan(s)
Dining Area
Separate/Formal Dining Room
Kitchen/Dining Combo
Laminate Counters
Primary Downstairs
MultipleDining Areas
Main Level Primary
Tub Shower
Vanity
Walk-In Closet(s)
Breakfast Area
Custom Cabinets
Eat-in Kitchen
Solid Surface Counters
Rain Gutters
Feature Descriptions
Appliances: Dishwasher, Electric Cooktop, Electric Range, Electric Water Heater, Disposal, Plumbed For Ice Maker, Refrigerator, Water Heater, Some Electric Appliances, Cooktop, Microwave
Body of Water: Canyon Lake/U.S. Corp of Engineers, Hill Country Vi
Community Features: None
Days on Site: 217
Exterior: Aluminum Siding, Metal Siding
Fencing: Back Yard, Perimeter, Partial, Privacy, Ranch Fence, Wire
Fireplace: None
Flooring: Laminate, Vinyl
Formal Dining: Yes
Laundry: Washer Hookup, Electric Dryer Hookup, Laundry Closet, Main Level, Stacked
Parcel#: 3892
Parking: Detached Carport, Off Street, Parking Pad, Unpaved
Parking Notes: Detached Carport, Off Street, Parking Pad, Unpaved
Security: yes
Security: Prewired, Security System Owned, Smoke Detector(s)
Sewer: Septic Tank
Spa: Yes
Spa: Above Ground, Fiberglass
Special View Info: Hills, Lake, Water
Utilities: Electricity Available, Phone Available, Water Available
Water: Not Connected (at lot), Public
Water Features: Other
Room Sizes
Bedroom 3: 8 X 11 Level - Main
Bedroom 2: 8 X 11 Level - Main
Primary Bathroom: 5 X 2 Level - Main
Primary Bedroom: 15 X 10 Level - Main
Dining Room: 10 X 9 Level - Main
Breakfast Room/ Nook: 11 X 8 Level - Main
Living Room: 21 X 13 Level - Main
Kitchen: 11 X 9 Level - Main
Local Schools
High School: Canyon Lake High School
Middle School: Mountain Valley Middle School
Elementary School: Startzville
School District: Comal ISD
Listed By / Shown By
Listed By
Agency Name: Keller Williams Heritage
Agency Phone: 210-493-3030
Shown By
Agent Name: Ashley Burgess Weist
Agent Phone: (254) 717-8256
Agency Title: Kelly, Realtors
Agency Email: info@kellyrealtors.com
Agency Text: (254) 717-6447

Estimate Your Payment
Estimated Payment
$ 1,105.07 per month $977.02 Principal & Interest $0.00 Property Tax (data not provided by mls) $128.04 Homeowner's InsuranceChange Payment Information



Privacy Policy / DMCA Notice / ADA Accessibility


This site is hosted, designed and copyright
© 1994 - 2026 by
Delta Media Group, Inc. -- Patent Pending --
Agent License Information: 542105
901 Glenn Drive | MLS# 604787
This single family home located at 901 Glenn Drive, Canyon Lake, TX 78133 is currently listed for sale with an asking price of $439,000. This property was built in 1968 and has 3 bedrooms and 1 full and 1 partial baths with 1400 sq. ft. Glenn Drive is located in the Astro Hills 2 subdivision within the Comal ISD school district. Search Astro Hills 2 real estate on ashleyweist.kellyrealtors.com today.