Ashley Burgess Weist
REALTOR®, ABR, GRI, CNE



BEDS3
BATHS2 full
SQUARE FEET1,828
MLS#21396647
STATUSActive
PROPERTY TYPEResidential - Single Family
SUBDIVISIONFlamingo Estates Add
SCHOOLBirdville ISD
Property Description
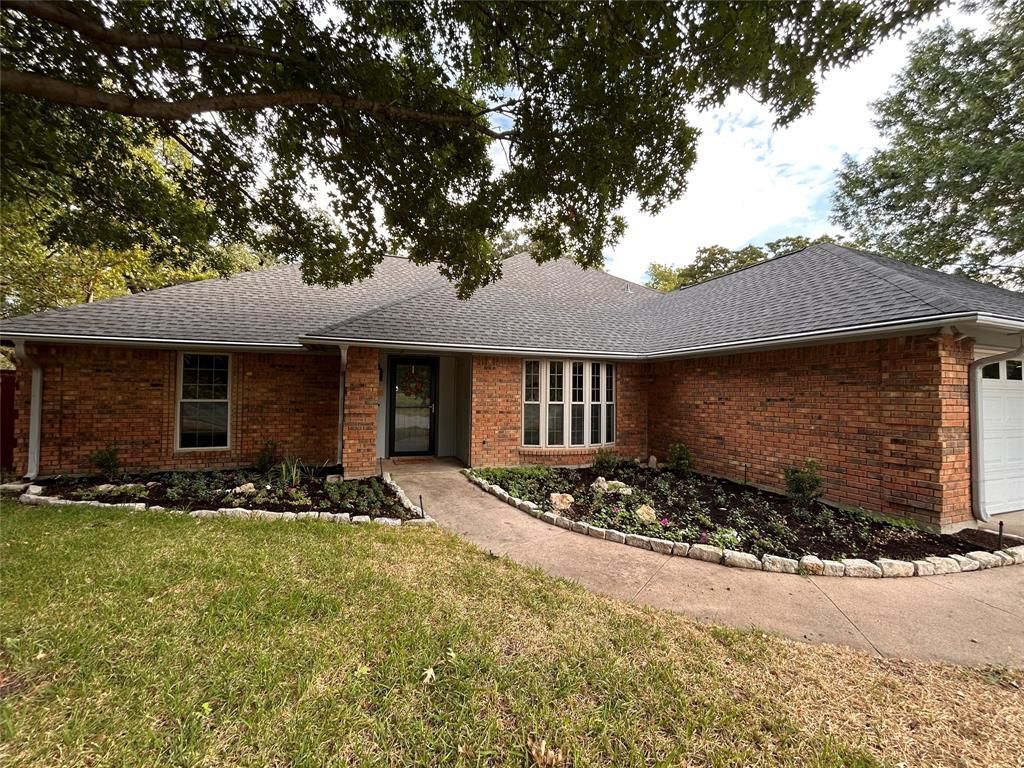
Spacious, Welcoming & Already Feels Like Home! Tucked into a wonderful neighborhood where kids still ride their bikes! Fresh neutral paint & new carpet in 2 bedrooms give the home a clean, fresh feel & creates an easy canvas for your own style. Both secondary bedrooms have walk-in closets; one has new carpet & the other has wood flooring. The living room has a beautiful brick fireplace with gas logs & creates a cozy focal point, while built-in bookshelves add character & a skylight brings in wonderful natural light! Then there is a 271 square-foot sunroom which is TRUE BONUS SPACE because it's NOT INCLUDED in the listed square footage! Surrounded by walls of windows, overlooking the backyard & backing up to an open pasture, it’s the perfect spot for morning coffee, a good book on a rainy day, entertaining friends on game night or simply enjoying the peaceful view; it may become your favorite room in the house! The kitchen has plenty of cabinets & the countertop wraps around, offering a petite breakfast bar area in addition to the breakfast nook. For more formal gatherings, the dining area makes a statement with a massive bay window overlooking a charming flower garden. A large, separate utility area provides plenty of room to do laundry & includes the pantry space. Outside, the backyard is shaded by towering mature trees; just imagine a swing tucked beneath the branches! There’s definitely plenty of room for gardening & kids or pets to play! There are also 2 wooden storage sheds for all your tools, toys & outdoor extras. All of this in a great location, close to walking-biking trails, amenities & everyday conveniences while still offering a peaceful, established neighborhood where you can actually meet your neighbors! There’s plenty to love & a price point that makes this one especially worth seeing! Come take a look, this is the kind of home that’s easy to settle into & make your own! SELLER DOES NOT HAVE AN EXISTING SURVEY-BUYER WILL NEED TO PURCHASE NEW ONE.
Property Features
Property Type: Residential - Single Family
Cooling: Ceiling Fan(s), Central Air, Electric, Wall/Window Un
Fireplaces: 1
Garage: 2 car attached
Heating: Central, Natural Gas
Home Style: Traditional
Lot Size: 0.22 Acres
Roof Type: Composition
Year Built: 1985
Amenities
Built-in Features
Cable TV Available
Granite Counters
High Speed Internet Available
Paneling
Pantry
Vaulted Ceiling(s)
Wainscoting
Walk-In Closet(s)
Rain Gutters
Private Yard
Feature Descriptions
Accessibility: Accessible Grip
Appliances: Dishwasher, Disposal, Electric Cooktop, Electric Oven, Gas Water Heater, Microwave
Exclusions: Staging items will be removed prior to closing.
Exterior: Brick
Fencing: Back Yard, Fenced, Privacy, Wood
Fireplace: Brick, Gas Logs, Gas Starter, Glass Doors, Living Room, Raised Hearth
Flooring: Carpet, Tile, Wood
Laundry: Electric Dryer Hookup, Utility Room, Full Size W/D Area, Dryer Hookup, Washer Hookup
Lot: Few Trees, Interior Lot, Landscaped, Sprinkler System, Subdivision
Parcel#: 05183863
Parking: Driveway, Epoxy Flooring, Garage, Garage Door Opener, Garage Faces Front, Garage Single Door
Parking Notes: Driveway, Epoxy Flooring, Garage, Garage Door Opener,
Patio/Porch: Covered, Front Porch
Utilities: Cable Available, City Sewer, City Water, Curbs, Electricity Connected, Individual Gas Meter, Individual Water Meter
Window: Bay Window(s), Skylights(s), Window Coverings
Local Schools
Elementary School: Porter
School District: Birdville ISD
Listed By / Shown By
Listed By
Agency Name: C21 Fine Homes Judge Fite
Agency Contact: 817-605-3355
Agent Name: Shari Wells Nixon

Shown By
Agent Name: Ashley Burgess Weist
Agent Phone: (254) 717-8256
Agency Title: Kelly, Realtors

Estimate Your Payment
Estimated Payment
$ 1,006.89 per month $890.23 Principal & Interest $0.00 Property Tax (data not provided by mls) $116.67 Homeowner's InsuranceChange Payment Information



 The data relating to real estate for sale on this web site comes in part from the IDX of the Multiple Listing Service of NTREIS. The data on this site may not be reproduced or redistributed and is only for those individuals viewing this web site. Real estate listings held by brokerage firms other than the brokers/agents with their own information using this site are marked with the NTREIS thumbnail logo and detailed information about them includes the name of the listing broker(s).
Privacy Policy / DMCA Notice / ADA Accessibility


This site is hosted, designed and copyright
© 1994 - 2026 by
Delta Media Group, Inc. -- Patent Pending --
Agent License Information: 542105
8951 Hialeah Circle N | MLS# 21396647
This single family home located at 8951 Hialeah Circle N, North Richland Hills, TX 76182 is currently listed for sale with an asking price of $400,000. This property was built in 1985 and has 3 bedrooms and 2 full baths with 1828 sq. ft. Hialeah Circle N is located in the Flamingo Estates Add subdivision within the Birdville ISD school district. Search Flamingo Estates Add real estate on ashleyweist.kellyrealtors.com today.