Ashley Burgess Weist
REALTOR®, ABR, GRI, CNE



BEDS5
BATHS2 full 1 partial
SQUARE FEET3,828
MLS#21353539
STATUSPending
PROPERTY TYPEResidential - Single Family
SUBDIVISIONHomesteads Ph 03 Water Syste
SCHOOLVenus ISD
Property Description
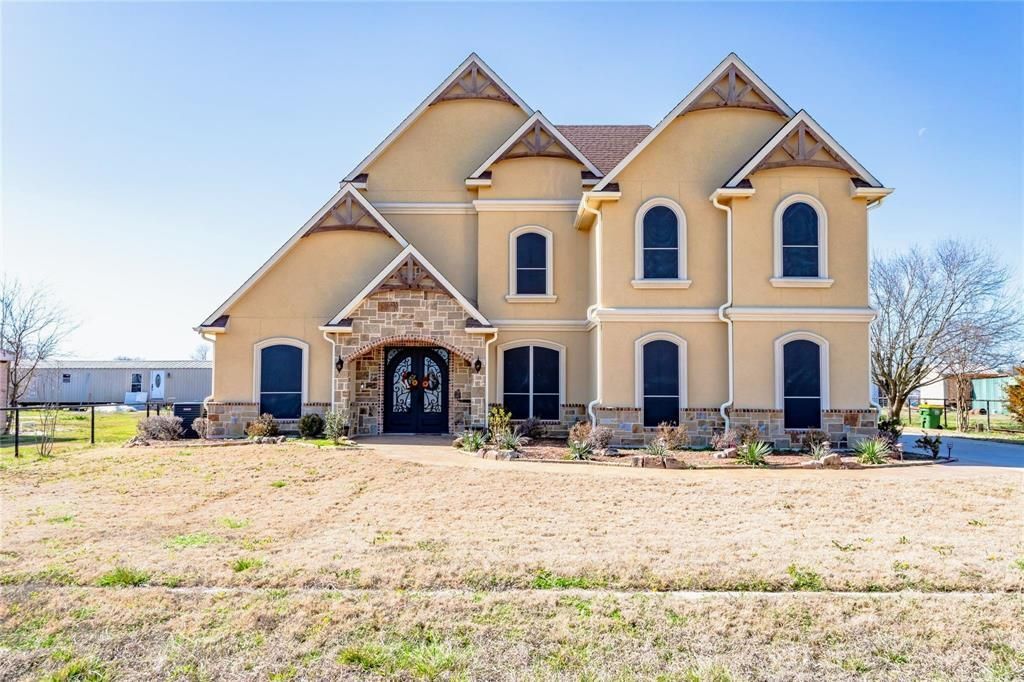
Welcome to your private country retreat! Situated on nearly an acre, this custom 5-bedroom, 2.5-bath home offers over 3,800 square feet of thoughtfully designed living space with room for everyone. The open floor plan features soaring ceilings, a grand curved staircase, multiple living and dining areas, a private office, and a spacious kitchen with abundant cabinetry, generous counter space, and a breakfast bar—perfect for entertaining.The downstairs primary suite is a relaxing escape with dual vanities, a jetted soaking tub, separate shower, and a large walk-in closet. Upstairs, spacious secondary bedrooms and additional living space provide flexibility for a game room, media room, or family retreat.Step outside to enjoy peaceful country living under the covered pergola overlooking the expansive backyard. A detached workshop with electricity, additional storage building, and plenty of room for a pool, RV, boat, garden, or animals make this property as functional as it is beautiful.Located outside the city limits, you’ll enjoy lower taxes with the convenience of being just minutes from Alvarado, Burleson, Mansfield, Fort Worth, shopping, dining, and major highways. This rare property offers the perfect combination of privacy, space, and modern comfort. Schedule your private showing today!
Property Features
Property Type: Residential - Single Family
Cooling: Electric
Garage: 2 car attached
Heating: Electric
Lot Size: 0.93 Acres
Roof Type: Composition
Year Built: 2018
Amenities
Decorative Lighting
Eat-in Kitchen
Granite Counters
Vaulted Ceiling(s)
Feature Descriptions
Appliances: Disposal, Electric Cooktop, Electric Range
Days on Site: 53
Flooring: Ceramic Tile
Parcel#: 126446023520
Parking: Concrete
Parking Notes: Concrete
Utilities: Co-op Electric, Co-op Water
Local Schools
Elementary School: Venus
School District: Venus ISD
Listed By / Shown By
Listed By
Agency Name: JPAR-Grandview
Agent Name: Kara Mead

Shown By
Agent Name: Ashley Burgess Weist
Agent Phone: (254) 717-8256
Agency Title: Kelly, Realtors

Estimate Your Payment
Estimated Payment
$ 1,180.58 per month $1,043.79 Principal & Interest $0.00 Property Tax (data not provided by mls) $136.79 Homeowner's InsuranceChange Payment Information



 The data relating to real estate for sale on this web site comes in part from the IDX of the Multiple Listing Service of NTREIS. The data on this site may not be reproduced or redistributed and is only for those individuals viewing this web site. Real estate listings held by brokerage firms other than the brokers/agents with their own information using this site are marked with the NTREIS thumbnail logo and detailed information about them includes the name of the listing broker(s).
Privacy Policy / DMCA Notice / ADA Accessibility


This site is hosted, designed and copyright
© 1994 - 2026 by
Delta Media Group, Inc. -- Patent Pending --
Agent License Information: 542105
8900 Holly Road | MLS# 21353539
This single family home located at 8900 Holly Road, Alvarado, TX 76009 is currently listed for sale with an asking price of $469,000. This property was built in 2018 and has 5 bedrooms and 2 full and 1 partial baths with 3828 sq. ft. Holly Road is located in the Homesteads Ph 03 Water Syste subdivision within the Venus ISD school district. Search Homesteads Ph 03 Water Syste real estate on ashleyweist.kellyrealtors.com today.