Ashley Burgess Weist
REALTOR®, ABR, GRI, CNE



BEDS3
BATHS2 full
SQUARE FEET1,248
MLS#21387947
STATUSActive Option Contract
PROPERTY TYPEResidential - Single Family
SUBDIVISIONPanther Terrace
SCHOOLMidway ISD
Property Description
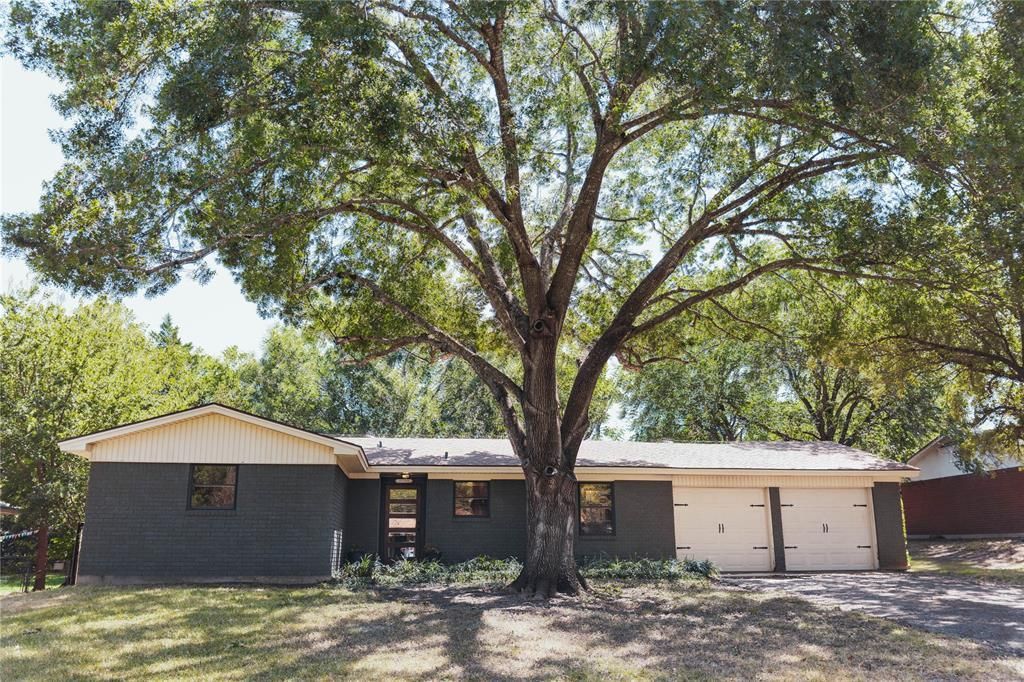
Tucked beneath a canopy of mature shade trees on a generous quarter-acre lot in Woodway, this beautifully reimagined 3-bedroom, 2-bath home blends mid-century bones with one-of-a-kind character. From the dark brick exterior with its crisp cream trim to the warm entryway and light-filled living area, this home is full of personality and a welcoming design. Featuring a galley kitchen that steals the show with deep olive cabinetry, glass-front white uppers, black countertops, subway tile, and a vintage crystal globe pendant over a charming breakfast nook that opens into the living room. Down the hall, the primary suite makes its own statement with a moody green board-and-batten accent wall and an ensuite bath, while two additional bedrooms flex easily into guest space, a home office, or a creative studio. Both full baths carry the home's collected, designer touch through bold floral wallpaper, brass fixtures, and warm granite counters. Outside, the good living keeps going with a market-light-strung covered patio just off the kitchen and a flagstone fire pit patio anchoring the fully fenced, tree-shaded backyard, all backed by a two-car garage with washer-dryer hookups. This thoughtfully updated Woodway home is ready for its next chapter.
Property Features
Property Type: Residential - Single Family
Cooling: Ceiling Fan(s), Central Air, Electric
Garage: 2 car attached
Heating: Central, Electric, Natural Gas
Home Style: Ranch
Lot Size: 0.26 Acres
Roof Type: Composition
Year Built: 1964
Amenities
Chandelier
Eat-in Kitchen
Granite Counters
Covered Patio/Porch
Feature Descriptions
Appliances: Dishwasher, Disposal, Gas Cooktop, Gas Oven, Gas Water Heater, Ice Maker, Refrigerator
Days on Site: 4
Exclusions: All curtains and draperies hung are excluded.
Exterior: Brick, Siding, Stone Veneer
Fencing: Fenced, Full, Privacy, Wood
Flooring: Vinyl
Laundry: In Garage
Lot: Lrg. Backyard Grass
Parcel#: 362510000034008
Parking: Garage Faces Front
Parking Notes: Garage Faces Front
Patio/Porch: Covered, Rear Porch
Utilities: City Sewer, City Water, Curbs, Electricity Available
Local Schools
Elementary School: Woodway
School District: Midway ISD
Listed By / Shown By
Listed By
Agency Name: White Label Realty
Agent Name: Kinsey Moberg

Shown By
Agent Name: Ashley Burgess Weist
Agent Phone: (254) 717-8256
Agency Title: Kelly, Realtors

Estimate Your Payment
Estimated Payment
$ 591.55 per month $523.01 Principal & Interest $0.00 Property Tax (data not provided by mls) $68.54 Homeowner's InsuranceChange Payment Information



 The data relating to real estate for sale on this web site comes in part from the IDX of the Multiple Listing Service of NTREIS. The data on this site may not be reproduced or redistributed and is only for those individuals viewing this web site. Real estate listings held by brokerage firms other than the brokers/agents with their own information using this site are marked with the NTREIS thumbnail logo and detailed information about them includes the name of the listing broker(s).
Privacy Policy / DMCA Notice / ADA Accessibility


This site is hosted, designed and copyright
© 1994 - 2026 by
Delta Media Group, Inc. -- Patent Pending --
Agent License Information: 542105
8812 Panther Drive | MLS# 21387947
This single family home located at 8812 Panther Drive, Woodway, TX 76712 is currently listed for sale with an asking price of $235,000. This property was built in 1964 and has 3 bedrooms and 2 full baths with 1248 sq. ft. Panther Drive is located in the Panther Terrace subdivision within the Midway ISD school district. Search Panther Terrace real estate on ashleyweist.kellyrealtors.com today.