Ashley Burgess Weist
REALTOR®, ABR, GRI, CNE



BEDS3
BATHS2 full 1 partial
SQUARE FEET2,432
MLS#1998854
STATUSActive
PROPERTY TYPERental - Multiple
SUBDIVISIONKEY LARGO
SCHOOLEast Central ISD
Property Description
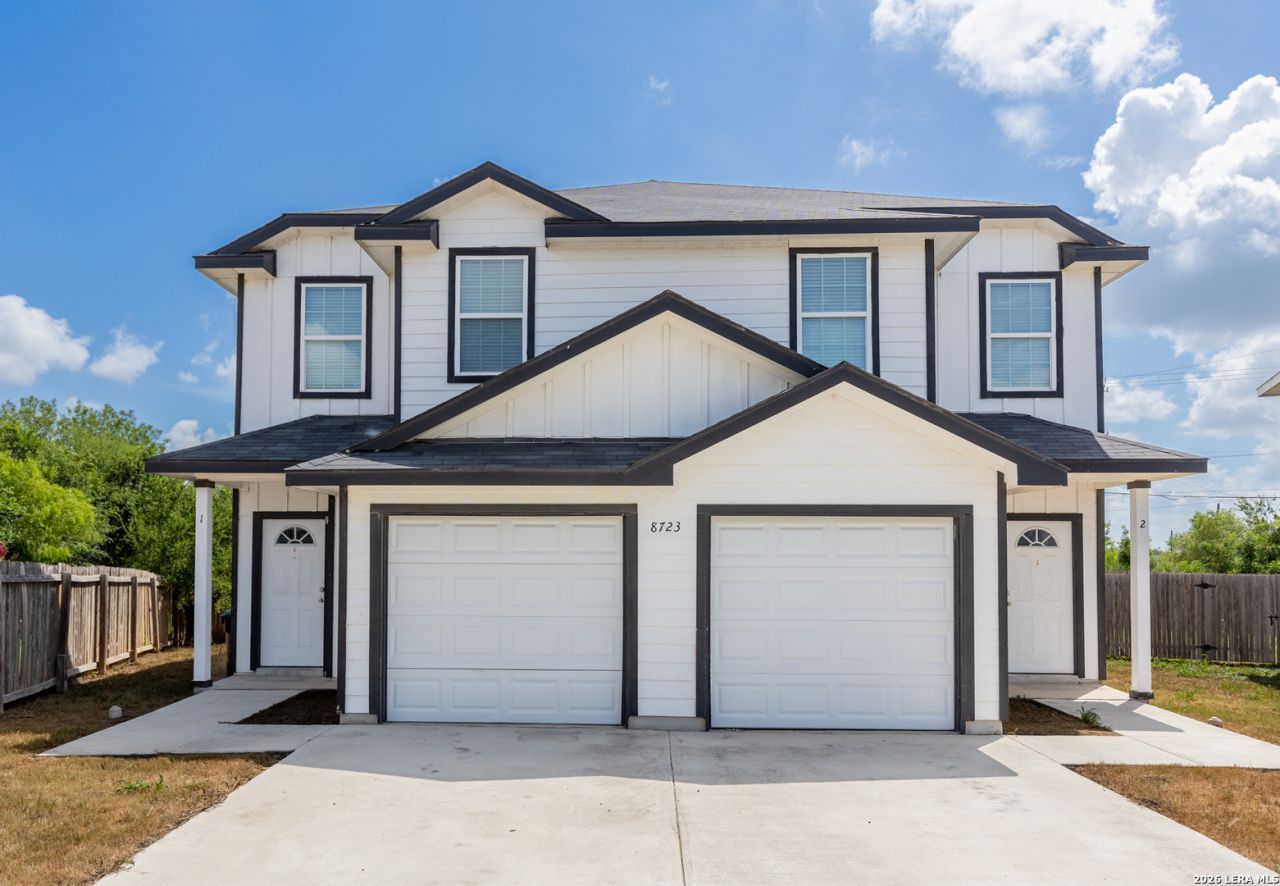
Available Immediately! Additional showing options are available! MOVE-IN SPECIAL - HALF MONTH FREE RENT! Welcome to this well-appointed 3-bedroom, 2.5-bath home featuring a 1-car garage and a private fenced backyard. The open-concept floor plan offers functional living spaces high ceilings, creating a bright and spacious feel. The kitchen is equipped with granite countertops, black appliances, including a stove/range, refrigerator, dishwasher, and built-in microwave hood, providing both style and convenience. Full-size washer and dryer connections are located on the first floor. The main living areas on the first floor feature stained concrete flooring for easy maintenance, while the upstairs bathrooms include ceramic tile flooring and full tile tub surrounds. Decorative ceiling details in the living room add architectural character to the space. PETS ALLOWED. Security deposit required. Schedule a showing today! Guidance on emotional support animals, service animals, or large breed animals is found in the screening criteria document. Approved applicants have the option to borrow Security Deposit funds at lease signing.
Property Features
Property Type: Rental - Multiple
Cooling: One Central
Heating: Central
Home Style: Two Story
Lot Size: 0.33 Acres
Year Built: 2022
Feature Descriptions
Days on Site: 82
Inclusions: Ceiling Fans, Cook Top, Stove/Range
Interior: One Living Area, Liv/Din Combo, Eat-In Kitchen, Utility Room Inside, All Bedrooms Upstairs, Open Floor Plan
Miscellaneous: Broker-Manager, As-Is
Neighborhood Amenities: Other
Parking: One Car Garage
Pool/Spa: None
Type: Duplex
Water/Sewer: City
Windows: None Remain
Room Sizes
Bedroom 2: 10 X 11
Bedroom 3: 10 X 11
Kitchen: 10 X 10
Dining Room: 10 X 11
Living Room: 13 X 12
Local Schools
High School: East Central
Middle School: Heritage
Elementary School: Tradition
School District: East Central ISD
Listed By / Shown By
Listed By
Agency Name: RentWerx San Antonio
Agency Phone: (210) 497-8686
Shown By
Agent Name: Ashley Burgess Weist
Agent Phone: (254) 717-8256
Agency Title: Kelly, Realtors
Agency Email: info@kellyrealtors.com
Agency Text: (254) 717-6447




Privacy Policy / DMCA Notice / ADA Accessibility


This site is hosted, designed and copyright
© 1994 - 2026 by
Delta Media Group, Inc. -- Patent Pending --
Agent License Information: 542105
8723 Key Windy Way, Unit 1 | MLS# 1998854
This property located at 8723 Key Windy Way, Unit 1, Converse, TX 78109 is currently listed for rent with an asking price of $1,295 / Monthly. Key Windy Way, Unit 1 is located within the East Central ISD school district. Search Converse real estate on ashleyweist.kellyrealtors.com today.