Ashley Burgess Weist
REALTOR®, ABR, GRI, CNE



BEDS5
BATHS5 full
SQUARE FEET3,638
MLS#21379601
STATUSActive
PROPERTY TYPEResidential - Single Family
SUBDIVISIONRidgeview Crossing Ph Ia
SCHOOLAllen ISD
Property Description
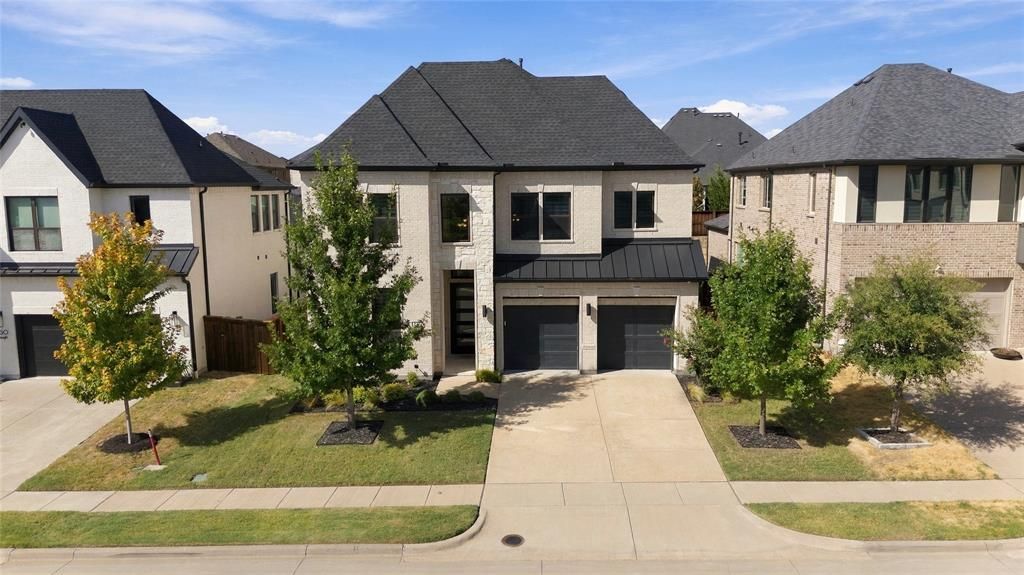
Beautifully upgraded and thoughtfully designed, this exceptional 5-bedroom, 5-full-bath Toll Brothers home offers an elevated blend of style, and convenience in a prime location. From the moment you enter, custom details and quality finishes create an inviting sense of luxury. Soaring 20-foot living room ceilings fill the space with natural light and dramatic volume, while the beautiful wood staircase and gas fireplace adds warmth and architectural character. The thoughtfully designed first floor features a private primary suite, an additional bedroom with a full bath, and a dedicated office space. This versatile layout is ideal for multigenerational living, overnight guests, or working from home. Upstairs, two of the three secondary bedrooms each feature their own en-suite bathrooms. Upstairs also has a game room with a built in dry bar and steps up to private movie theater. At the heart of the home, the kitchen is designed to impress, featuring a gas cooktop, double ovens, cabinetry extending almost to the ceiling, a built-in refrigerator, abundant storage, and spacious pantry. Upgraded KitchenAid appliances. The oversized laundry room is equally impressive, offering generous workspace and a convenient sink. Outside you have a large yard, covered patio, and JellyFish lighting adds a distinctive finishing touch, allowing you to customize the home’s exterior ambiance year-round. The neighborhood offers many amenities including a beautiful clubhouse, pool, and playground. Ideally situated with easy access to Highways 75 and 121, the home is just minutes from Costco, Whole Foods, Target, dining, entertainment, and an extensive selection of shopping. With five bedrooms, five full bathrooms, a dedicated office, movie room, game room, generous storage, and an array of custom features throughout, this home is perfectly suited for both sophisticated entertaining and effortless everyday living. This home offers everything you could dream of and so much more!
Property Features
Property Type: Residential - Single Family
Fireplaces: 1
Garage: 2 car attached
Heating: Central
Lot Size: 0.17 Acres
Year Built: 2020
Amenities
Built-in Features
Chandelier
Decorative Lighting
Eat-in Kitchen
High Speed Internet Available
Kitchen Island
Open Floorplan
Pantry
Sound System Wiring
Walk-In Closet(s)
Feature Descriptions
Appliances: Built-in Gas Range, Built-in Refrigerator, Commercial Grade Range, Dishwasher, Disposal, Dryer, Microwave, Double Oven
Days on Site: 4
Exclusions: washer, dryer, 2 freezers in the garage, shelves in the garage.
Fireplace: Gas, Living Room
HOA Fee: 750/ Semi-Annual
Other Equipment: Home Theater
Parcel#: R1153700B00701
Parking: Driveway, Epoxy Flooring, Garage Door Opener, Garage Double Door, Garage Faces Front, Storage
Parking Notes: Driveway, Epoxy Flooring, Garage Door Opener, Garage
Patio/Porch: Covered, Patio
Utilities: City Sewer, City Water, Curbs, Electricity Connected, Sidewalk
Local Schools
Elementary School: Jenny Preston
School District: Allen ISD
Listed By / Shown By
Listed By
Agency Name: Astra Realty LLC
Agency Contact: 214-744-3990
Agent Name: Karen Cleveland

Shown By
Agent Name: Ashley Burgess Weist
Agent Phone: (254) 717-8256
Agency Title: Kelly, Realtors

Estimate Your Payment
Estimated Payment
$ 2,265.51 per month $2,003.01 Principal & Interest $0.00 Property Tax (data not provided by mls) $262.50 Homeowner's InsuranceChange Payment Information



 The data relating to real estate for sale on this web site comes in part from the IDX of the Multiple Listing Service of NTREIS. The data on this site may not be reproduced or redistributed and is only for those individuals viewing this web site. Real estate listings held by brokerage firms other than the brokers/agents with their own information using this site are marked with the NTREIS thumbnail logo and detailed information about them includes the name of the listing broker(s).
Privacy Policy / DMCA Notice / ADA Accessibility


This site is hosted, designed and copyright
© 1994 - 2026 by
Delta Media Group, Inc. -- Patent Pending --
Agent License Information: 542105
848 Baugh Drive | MLS# 21379601
This single family home located at 848 Baugh Drive, Allen, TX 75013 is currently listed for sale with an asking price of $900,000. This property was built in 2020 and has 5 bedrooms and 5 full baths with 3638 sq. ft. Baugh Drive is located in the Ridgeview Crossing Ph Ia subdivision within the Allen ISD school district. Search Ridgeview Crossing Ph Ia real estate on ashleyweist.kellyrealtors.com today.