Ashley Burgess Weist
REALTOR®, ABR, GRI, CNE



BEDS3
BATHS2 full
SQUARE FEET2,058
MLS#2017304
STATUSNew
PROPERTY TYPEResidential - Single Family
SUBDIVISIONFoxBrook
SCHOOLSchertz-Cibolo-Universal City ISD
Property Description
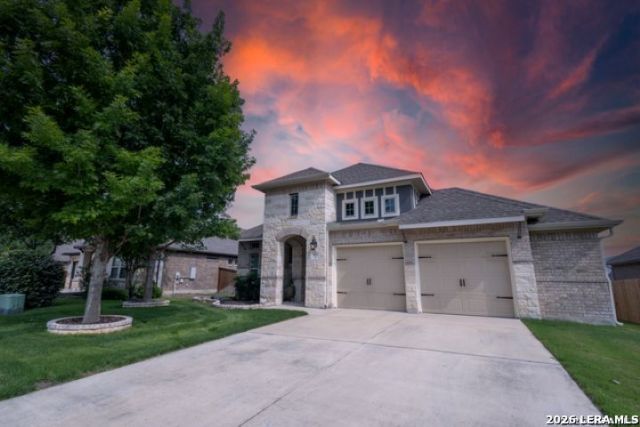
This amazing 1-story home is complete with everything a growing family requires. This award-winning design floor plan allows all members of the family to function in their own space. The oversized island can accommodate several bar stools, with the formal dining area adjacent to the kitchen and family room. This makes it great for entertaining during the holidays or get togethers with family, friends and co-workers. The two-car garage floor has a beauty poxy finish, and it has an additional 5-feet extension that can be used for storage. The outside patio is private and is very relaxing after a long day at work. This beautiful home is definitely a MUST SEE. You will not be disappointed.
Property Features
Property Type: Residential - Single Family
Cooling: One Central
Fenced: Yes
Fuel Type: Electric
Heating: Central
Home Style: One Story
Lot Size: 0.19 Acres
Roof Type: Composition
Stories: 1.0
Taxes: $8,101
Year Built: 2016
Feature Descriptions
Builder Name: Wilshire Homes
Currenty Leased: No
Days on Site: 6
Exterior: 3 Sides Masonry, Stone/Rock
Exterior: Patio Slab, Covered Patio, Privacy Fence, Sprinkler System, Mature Trees, Storm Doors
Flooring: Carpeting, Ceramic Tile
Foundation: Slab
Hoa Fee: 720/Annually
HOA Mandatory: Yes
HOA Name: FOXBROOK RESIDENTIAL COMMUNITY
Improvements: Street Paved
Inclusions: Ceiling Fans, Chandelier, Washer Connection, Dryer Connection, Cook Top, Built-In Oven, Microwave Oven, Gas Cooking, Refrigerator, Disposal, Dishwasher, Ice Maker Connection, Water Softener (owned), Smoke Alarm, Pre-Wired for Security, Gas Water Heater, In Wall Pest Cont
Interior: One Living Area, Eat-In Kitchen, Island Kitchen, Study/Library, Utility Room Inside, Secondary Bedroom Down, High Ceilings, Cable TV Available, High Speed Internet
Multiple HOA: No
Neighborhood Amenities: Pool, Park/Playground, Jogging Trails
Parking: Two Car Garage
Pool/Spa: None
Supplier - Electric: GVEC
Supplier - Gas: GVEC
Supplier - Sewer: GVEC
Supplier - Water: GVEC
Tax By Multiple Counties: No
Type: Single Family Detached
Water/Sewer: Water System
Windows: All Remain
Room Sizes
Bedroom 2: 11 X 10
Bedroom 3: 11 X 10
Kitchen: 13 X 17
Dining Room: 9 X 13
Family Room: 15 X 17
Utility Room: 5 X 8
Study/Office: 12 X 12
Sun Room: 11 X 12
Local Schools
High School: Byron Steele High
Middle School: Elaine Schlather
Elementary School: John A Sippel
School District: Schertz-Cibolo-Universal City ISD
Listed By / Shown By
Listed By
Agency Name: Keller Williams Heritage
Agency Phone: (210) 493-3030
Shown By
Agent Name: Ashley Burgess Weist
Agent Phone: (254) 717-8256
Agency Title: Kelly, Realtors
Agency Email: info@kellyrealtors.com
Agency Text: (254) 717-6447

Estimate Your Payment
Estimated Payment
$ 1,719.74 per month $923.61 Principal & Interest $675.08 Property Tax $121.04 Homeowner's InsuranceChange Payment Information



Privacy Policy / DMCA Notice / ADA Accessibility


This site is hosted, designed and copyright
© 1994 - 2026 by
Delta Media Group, Inc. -- Patent Pending --
Agent License Information: 542105
832 Silver Fox | MLS# 2017304
This single family home located at 832 Silver Fox, Cibolo, TX 78108 is currently listed for sale with an asking price of $415,000. This property was built in 2016 and has 3 bedrooms and 2 full baths with 2058 sq. ft. Silver Fox is located in the FoxBrook subdivision within the Schertz-Cibolo-Universal City ISD school district. Search FoxBrook real estate on ashleyweist.kellyrealtors.com today.