Ashley Burgess Weist
REALTOR®, ABR, GRI, CNE



BEDS4
BATHS3 full 1 partial
SQUARE FEET3,402
MLS#21330901
STATUSActive
PROPERTY TYPEResidential - Single Family
SUBDIVISIONWillow Ridge Estates
SCHOOLNorthwest ISD
Property Description
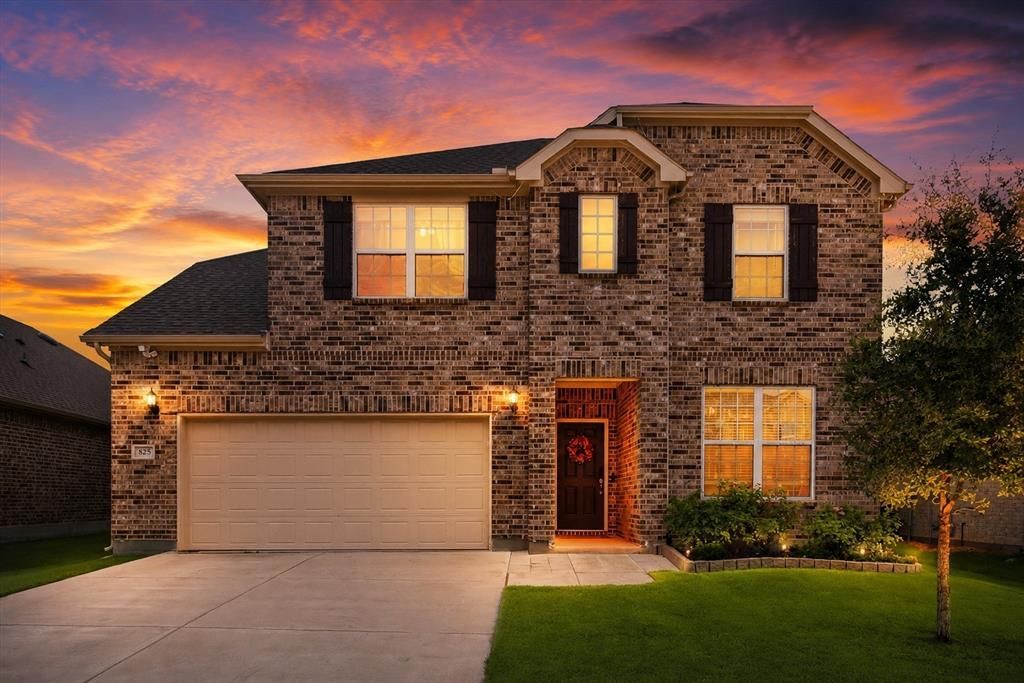
NEED MORE ELBOW ROOM?! So much bang for your buck here with large rooms & plenty of space for everyone! This impressive Pulte-built home offers exceptional value with 4 bedrooms, 3.5 bathrooms, private office, 2 living areas & a spacious dining area. Step inside to discover an inviting open-concept floorplan anchored by durable wood-look tile flooring that seamlessly ties together the main living spaces. French doors open to a private office complete with built-in bookcases, ideal for work-from-home space or library. The heart of the home is the spacious island kitchen overlooking the bright & airy living room, where abundant natural light creates a warm & welcoming atmosphere. Just off the kitchen, a tech center provides the perfect spot for homework, meal planning or staying organized. The private primary suite offers a peaceful retreat featuring a beautiful bay window, & a luxurious ensuite bath with dual vanities, soaking tub, oversized walk-in shower & TWO custom-designed walk-in closets. Upstairs, you'll find 3 generously sized secondary bedrooms, including one with its own ensuite bath, perfect for guests or teens. A versatile second living area provides endless possibilities as a game room, media room, playroom, or flex space to fit your lifestyle. Storage is abundant throughout the home with oversized walk-in closets, custom closet systems & a convenient mudroom drop zone located just off the garage entry. Outside, enjoy relaxing on the extended covered patio overlooking the spacious backyard with plenty of room for pets & play, plus a storage shed. The oversized 2.5-car garage adds even more flexibility with room for storage, hobbies or even boat parking! Walk to ALL 3 acclaimed NW ISD schools, this home offers access to some of the district's most sought-after educational opportunities, including Eaton High School's renowned Aviation Academy & Business Academy. Combining space, functionality & storage, this exceptional home truly checks all the boxes!
Property Features
Property Type: Residential - Single Family
Cooling: Ceiling Fan(s), Central Air
Garage: 3 car attached
Lot Size: 0.15 Acres
Roof Type: Composition
Year Built: 2020
Amenities
Built-in Features
Chandelier
Decorative Lighting
Double Vanity
Eat-in Kitchen
Flat Screen Wiring
Granite Counters
High Speed Internet Available
Kitchen Island
Open Floorplan
Smart Home System
Walk-In Closet(s)
Covered Patio/Porch
Rain Gutters
Lighting
Storage
Feature Descriptions
Appliances: Dishwasher, Disposal, Gas Cooktop, Microwave
Community Features: Community Pool, Jogging Path/Bike Path, Park, Perimeter Fencing
Days on Site: 78
Exclusions: All Mounted TVs - mounts will remain, all curtains, shelves in office above murphy bed
Exterior: Brick
Fencing: Wood
Flooring: Carpet, Ceramic Tile
HOA Fee: 450/ Annually
Laundry: Electric Dryer Hookup, Utility Room, Full Size W/D Area, Washer Hookup
Parcel#: 42530669
Parking: Electric Vehicle Charging Station(s), Garage, Garage Door Opener, Garage Double Door, Garage Faces Front, Storage
Parking Notes: Electric Vehicle Charging Station(s), Garage, Garage
Patio/Porch: Covered
Swimming Pool: Yes
Utilities: City Sewer, City Water, Sidewalk, Underground Utilities
Window: Bay Window(s), Window Coverings
Local Schools
Elementary School: Carl E. Schluter
School District: Northwest ISD
Listed By / Shown By
Listed By
Agency Name: Alliance Properties
Agency Contact: 817-980-2111
Agent Name: Brandi Allison

Shown By
Agent Name: Ashley Burgess Weist
Agent Phone: (254) 717-8256
Agency Title: Kelly, Realtors

Estimate Your Payment
Estimated Payment
$ 1,130.24 per month $999.28 Principal & Interest $0.00 Property Tax (data not provided by mls) $130.96 Homeowner's InsuranceChange Payment Information



 The data relating to real estate for sale on this web site comes in part from the IDX of the Multiple Listing Service of NTREIS. The data on this site may not be reproduced or redistributed and is only for those individuals viewing this web site. Real estate listings held by brokerage firms other than the brokers/agents with their own information using this site are marked with the NTREIS thumbnail logo and detailed information about them includes the name of the listing broker(s).
Privacy Policy / DMCA Notice / ADA Accessibility


This site is hosted, designed and copyright
© 1994 - 2026 by
Delta Media Group, Inc. -- Patent Pending --
Agent License Information: 542105
825 Crest Breeze Drive | MLS# 21330901
This single family home located at 825 Crest Breeze Drive, Fort Worth, TX 76052 is currently listed for sale with an asking price of $449,000. This property was built in 2020 and has 4 bedrooms and 3 full and 1 partial baths with 3402 sq. ft. Crest Breeze Drive is located in the Willow Ridge Estates subdivision within the Northwest ISD school district. Search Willow Ridge Estates real estate on ashleyweist.kellyrealtors.com today.