Ashley Burgess Weist
REALTOR®, ABR, GRI, CNE



BEDS3
BATHS2 full
SQUARE FEET1,308
MLS#21319553
STATUSActive
PROPERTY TYPEResidential - Single Family
SUBDIVISIONBustar Estates
SCHOOLDallas ISD
Property Description
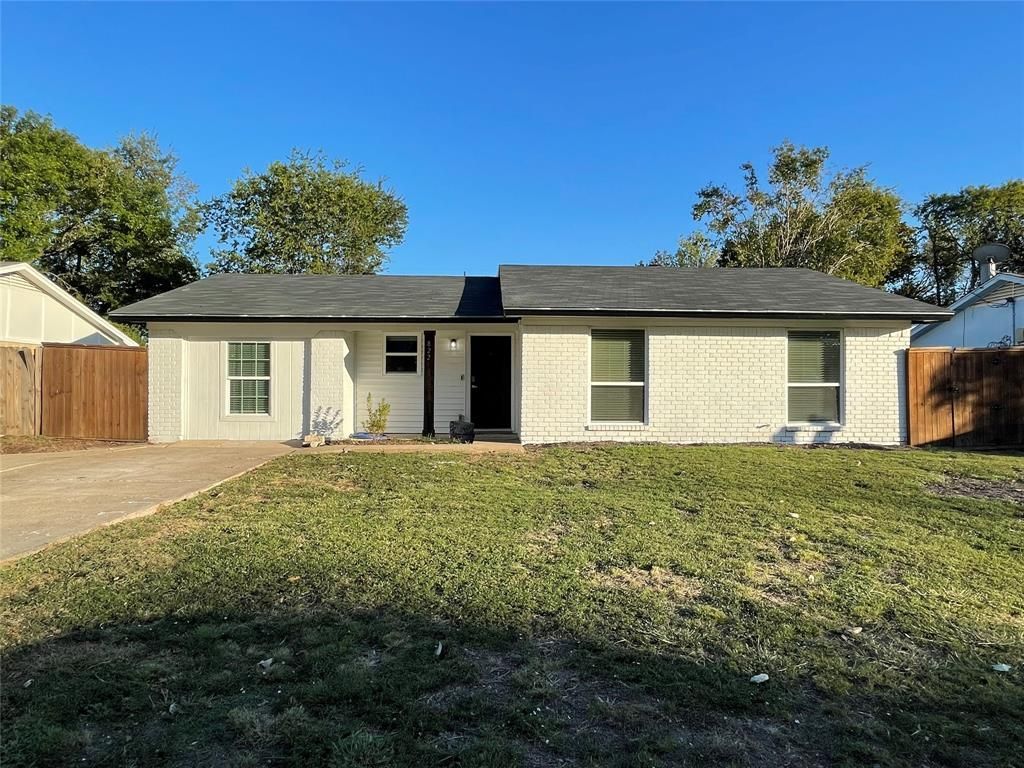
EXTRAS! EXTRAS! EXTRAS! You are not going to believe what comes with this beauty. Three bedrooms and 2 full baths with new mirrors, shower heads and sprayers. Garage conversion can be used as a bedroom, game room, family room, craft room or workshop. Also has floor coating. Huge utility room with a WASHER AND DRYER THAT CONVEY. The galley kitchen has a dual sink, a closet pantry and breakfast bar and a STAINLESS STEEL REFRIGERATOR THAT STAYS. Plank vinyl flooring in 3 bedrooms. 2 inch vinyl blinds in all windows. BUT WAIT! Owner had a cutover switch and plug installed for a generator hook up. Washer, dryer and refrigerator all convey and were bought in 2020. There's even a doggie door ready for your pet. Foundation has been repaired and comes with a transferable warranty. Sewer line has also been repaired. So many extras! Don't sleep on this beautiful home just waiting for the right new owner.
Property Features
Property Type: Residential - Single Family
Cooling: Ceiling Fan(s), Central Air, Electric
Heating: Central, Electric
Home Style: Ranch
Lot Size: 0.19 Acres
Roof Type: Composition
Year Built: 1972
Amenities
Cable TV Available
Decorative Lighting
High Speed Internet Available
Open Floorplan
Pantry
Feature Descriptions
Appliances: Dishwasher, Disposal, Dryer, Electric Range, Electric Water Heater, Microwave, Refrigerator
Exterior: Brick, Wood
Fencing: Wood
Flooring: Tile, Vinyl
Lot: Lrg. Backyard Grass
Parcel#: 50008500040110000
Parking: Concrete, No Garage
Parking Notes: Concrete, No Garage
Utilities: Cable Available, City Sewer, City Water, Concrete, Curbs, Electricity Connected, Phone Available
Room Sizes
Bedroom-Primary: 13.00 x 10.00 Level - 1
Bedroom: 11.00 x 10.00 Level - 1
Bedroom: 11.00 x 9.00 Level - 1
Game Room: 14.00 x 11.00 Level - 1
Local Schools
Elementary School: Seagoville
School District: Dallas ISD
Listed By / Shown By
Listed By
Agency Name: C21 Fine Homes Judge Fite
Agency Contact: 817-605-3355
Agent Name: John Anderson

Shown By
Agent Name: Ashley Burgess Weist
Agent Phone: (254) 717-8256
Agency Title: Kelly, Realtors

Estimate Your Payment
Estimated Payment
$ 541.21 per month $478.50 Principal & Interest $0.00 Property Tax (data not provided by mls) $62.71 Homeowner's InsuranceChange Payment Information



 The data relating to real estate for sale on this web site comes in part from the IDX of the Multiple Listing Service of NTREIS. The data on this site may not be reproduced or redistributed and is only for those individuals viewing this web site. Real estate listings held by brokerage firms other than the brokers/agents with their own information using this site are marked with the NTREIS thumbnail logo and detailed information about them includes the name of the listing broker(s).
Privacy Policy / DMCA Notice / ADA Accessibility


This site is hosted, designed and copyright
© 1994 - 2026 by
Delta Media Group, Inc. -- Patent Pending --
Agent License Information: 542105
822 Johnnie Row | MLS# 21319553
This single family home located at 822 Johnnie Row, Seagoville, TX 75159 is currently listed for sale with an asking price of $215,000. This property was built in 1972 and has 3 bedrooms and 2 full baths with 1308 sq. ft. Johnnie Row is located in the Bustar Estates subdivision within the Dallas ISD school district. Search Bustar Estates real estate on ashleyweist.kellyrealtors.com today.