Ashley Burgess Weist
REALTOR®, ABR, GRI, CNE



BEDS4
BATHS2 full
SQUARE FEET1,813
MLS#21392146
STATUSActive
PROPERTY TYPERental - Single Family
SUBDIVISIONHarvest Meadows Phas
SCHOOLNorthwest ISD
Property Description
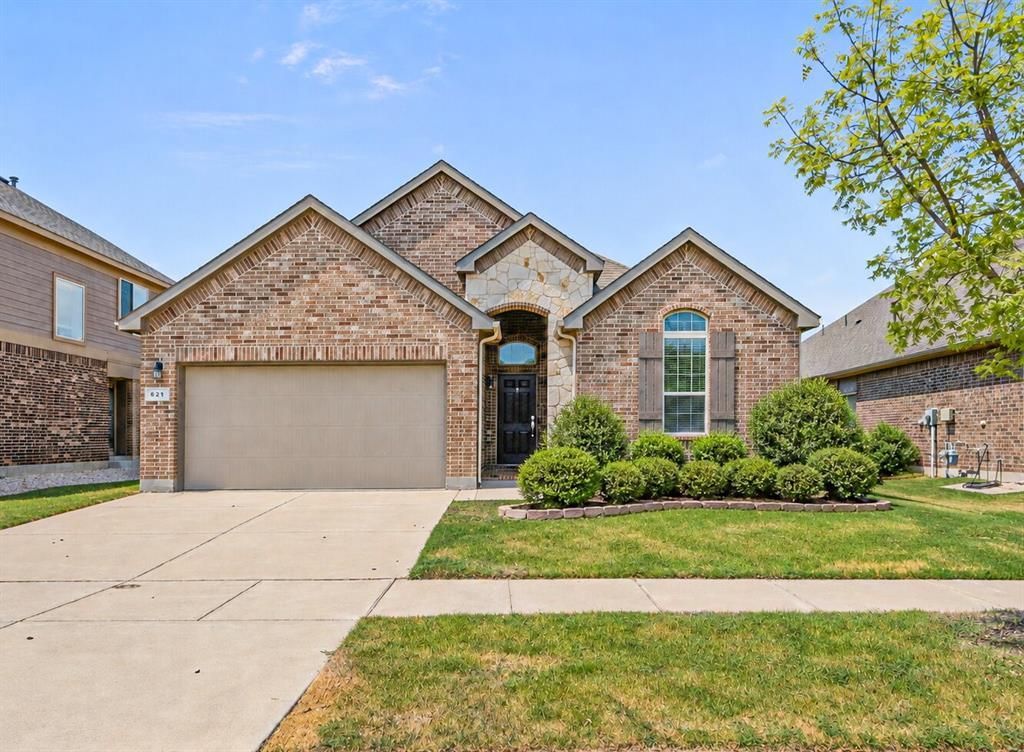
Presenting a charming oasis at 821 Falcon Road in the heart of Argyle, TX, where comfort meets elegance in a beautifully designed 1,813 sq ft home. This splendid 4-bedroom residence offers an inviting atmosphere with granite countertops that add a touch of luxury to your culinary adventures. Spacious and well-appointed, the home boasts two full baths, providing ample convenience for family and guests alike. Gather around the cozy fireplace, creating warm memories during chilly Texas evenings. The open floor plan seamlessly connects living spaces, making it perfect for both entertaining and everyday living. Situated in a serene neighborhood, this home provides a tranquil retreat while still being conveniently close to local amenities. With its tasteful finishes and thoughtful layout, this home is a true gem waiting to welcome you. Whether you're relaxing indoors or enjoying the surrounding community, 821 Falcon Road promises a lifestyle of comfort and ease. Discover your new home today and experience the perfect blend of style, functionality, and location.
Property Features
Property Type: Rental - Single Family
Cooling: Ceiling Fan(s), Central Air
Fireplaces: 1
Garage: 2 car attached
Heating: Central, Natural Gas
Lot Size: 0.14 Acres
Roof Type: Wood
Stories: 1.0
Year Built: 2018
Amenities
Cable TV Available
Decorative Lighting
Granite Counters
Kitchen Island
Open Floorplan
Pantry
Vaulted Ceiling(s)
Walk-In Closet(s)
Covered Patio/Porch
Rain Gutters
Feature Descriptions
Appliances: Built-in Gas Range, Built-in Refrigerator, Dishwasher, Disposal, Microwave
Days on Site: 3
Exterior: Brick
Fencing: Electric, Wood
Fireplace: Gas Logs
Flooring: Carpet, Ceramic Tile, Luxury Vinyl Plank
HOA Fee: 137/ Monthly
Laundry: Full Size W/D Area, Dryer Hookup, Washer Hookup
Parcel#: R714724
Parking: Driveway
Parking Notes: Driveway
Pets Allowed: Yes Pets Allowed, Cats OK
Security: Burglar, Carbon Monoxide Detector(s), Smoke Detector(s)
Utilities: City Sewer, City Water
Window: Window Coverings
Local Schools
Elementary School: Justin
School District: Northwest ISD
Listed By / Shown By
Listed By
Agency Name: Salsberry Property Mgmt&Realty
Agent Name: Matthew Salsberry

Shown By
Agent Name: Ashley Burgess Weist
Agent Phone: (254) 717-8256
Agency Title: Kelly, Realtors




 The data relating to real estate for sale on this web site comes in part from the IDX of the Multiple Listing Service of NTREIS. The data on this site may not be reproduced or redistributed and is only for those individuals viewing this web site. Real estate listings held by brokerage firms other than the brokers/agents with their own information using this site are marked with the NTREIS thumbnail logo and detailed information about them includes the name of the listing broker(s).
Privacy Policy / DMCA Notice / ADA Accessibility


This site is hosted, designed and copyright
© 1994 - 2026 by
Delta Media Group, Inc. -- Patent Pending --
Agent License Information: 542105
821 Falcon Road | MLS# 21392146
This property located at 821 Falcon Road, Argyle, TX 76226 is currently listed for rent with an asking price of $2,680 / Monthly. Falcon Road is located within the Northwest ISD school district. Search Argyle real estate on ashleyweist.kellyrealtors.com today.