Ashley Burgess Weist
REALTOR®, ABR, GRI, CNE



BEDS5
BATHS3 full 1 partial
SQUARE FEET3,534
MLS#2017439
STATUSNew
PROPERTY TYPEResidential - Single Family
SUBDIVISIONSteele Creek
SCHOOLSchertz-Cibolo-Universal City ISD
Property Description
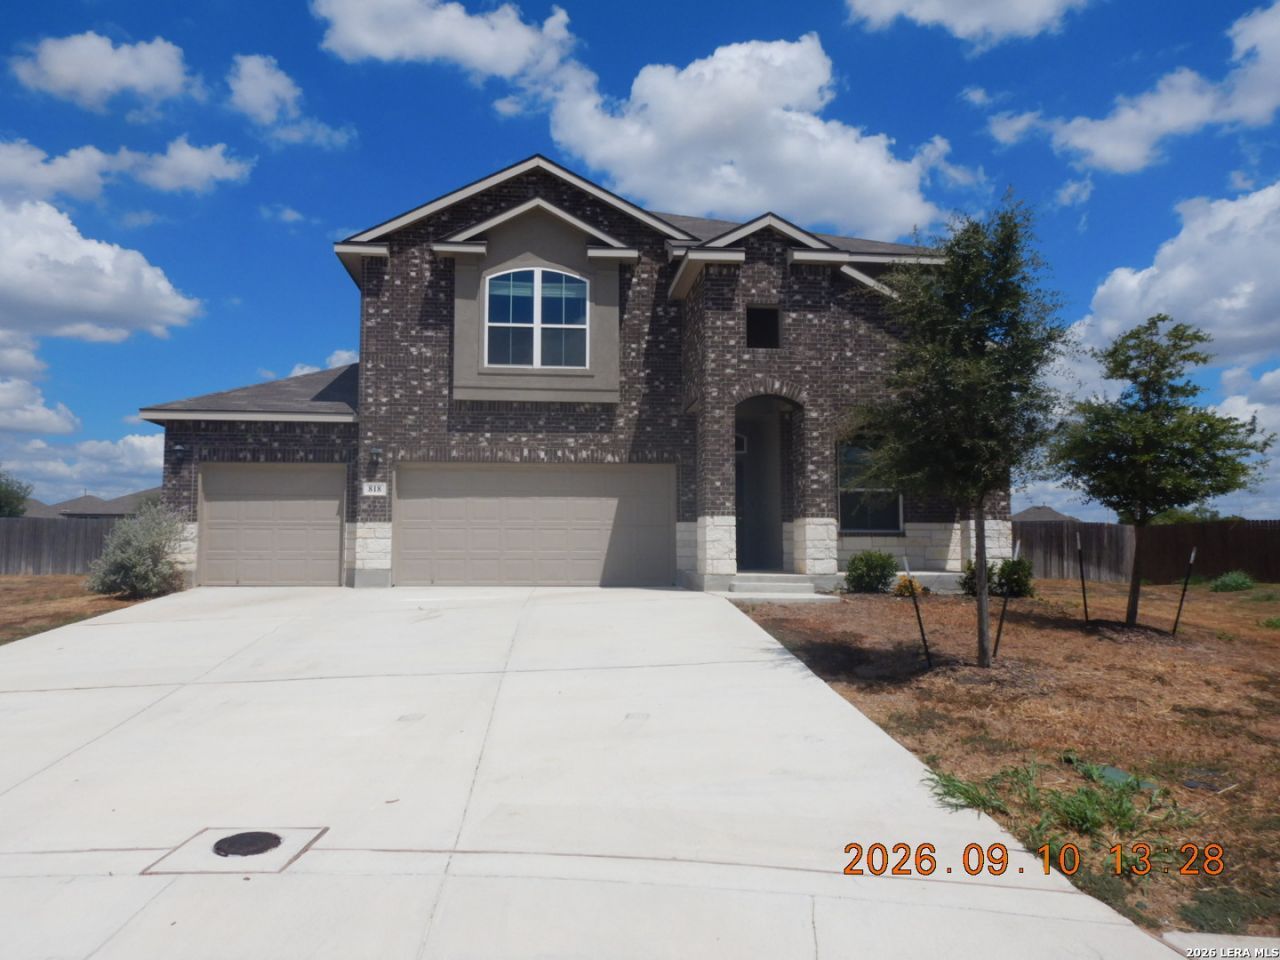
Come see very nice-looking home at 818 Golden Shore in the desirable Steele Creek subdivision. This gorgeous home features five bedrooms, three-and-a-half baths and an attached three-car garage. Beautiful and large covered patio at back on a quiet cul-de-sac lot ready for fun and for those Texas sized BBQs. The neighborhood amenities include Pool, Clubhouse, Park/Playground, Jogging Trails, Sports Court, and Basketball Court. Conveniently located to Randolph AFB, San Antonio, New Braunfels, Schertz, and to Austin. Easy access to everything.
Property Features
Property Type: Residential - Single Family
Cooling: One Central
Fenced: Yes
Fuel Type: Electric
Heating: Central
Home Style: Two Story, Contemporary
Lot Size: 0.30 Acres
Roof Type: Composition
Stories: 2.0
Taxes: $10,239
Year Built: 2024
Feature Descriptions
Builder Name: Unk
Days on Site: 6
Exterior: Brick,4 Sides Masonry, Stone/Rock, Stucco, Cement Fib
Exterior: Patio Slab, Covered Patio, Deck/Balcony, Privacy Fence
Flooring: Carpeting, Ceramic Tile
Foundation: Slab
Hoa Fee: 300/Quarterly
HOA Mandatory: Yes
HOA Name: STEELE CREEK RESIDENTIAL COMMUNITY INC
Improvements: Street Paved, Curbs, Sidewalks, Streetlights, Asphalt
Inclusions: Washer Connection, Dryer Connection
Interior: Three Living Area, Separate Dining Room, Eat-In Kitchen, Two Eating Areas, Island Kitchen, Breakfast Bar, Walk-In Pantry, Loft, Utility Room Inside, Open Floor Plan
Lot: Cul-de-Sac/Dead End
Miscellaneous: Lender Owned, VA Foreclosure
Multiple HOA: No
Neighborhood Amenities: Pool, Clubhouse, Park/Playground, Jogging Trails, Sports Court, Basketball Court
Parking: Three Car Garage, Attached
Pool/Spa: None
Tax By Multiple Counties: No
Type: Single Family Detached
Water/Sewer: Water System, Sewer System
Windows: All Remain
Room Sizes
Bedroom 2: 14 X 11
Bedroom 3: 15 X 14
Bedroom 4: 15 X 13
Bedroom 5: 14 X 14
Kitchen: 16 X 10
Dining Room: 14 X 11
Living Room: 18 X 17
Family Room: 14 X 12
Utility Room: 8 X 6
Study/Office: 11 X 10
Loft: 22 X 18
Local Schools
High School: Call District
Middle School: Call District
Elementary School: Call District
School District: Schertz-Cibolo-Universal City ISD
Listed By / Shown By
Listed By
Agency Name: Clark Realty & Associates,LLC
Agency Phone: (210) 655-5355
Shown By
Agent Name: Ashley Burgess Weist
Agent Phone: (254) 717-8256
Agency Title: Kelly, Realtors
Agency Email: info@kellyrealtors.com
Agency Text: (254) 717-6447

Estimate Your Payment
Estimated Payment
$ 1,991.67 per month $1,006.51 Principal & Interest $853.25 Property Tax $131.91 Homeowner's InsuranceChange Payment Information



Privacy Policy / DMCA Notice / ADA Accessibility


This site is hosted, designed and copyright
© 1994 - 2026 by
Delta Media Group, Inc. -- Patent Pending --
Agent License Information: 542105
818 Golden Shore | MLS# 2017439
This single family home located at 818 Golden Shore, Cibolo, TX 78108 is currently listed for sale with an asking price of $452,250. This property was built in 2024 and has 5 bedrooms and 3 full and 1 partial baths with 3534 sq. ft. Golden Shore is located in the Steele Creek subdivision within the Schertz-Cibolo-Universal City ISD school district. Search Steele Creek real estate on ashleyweist.kellyrealtors.com today.