Ashley Burgess Weist
REALTOR®, ABR, GRI, CNE



BEDS3
BATHS2 full 1 partial
SQUARE FEET2,241
MLS#21321804
STATUSActive
PROPERTY TYPEResidential - Single Family
SUBDIVISIONWalnut Estates
SCHOOLMansfield ISD
Property Description
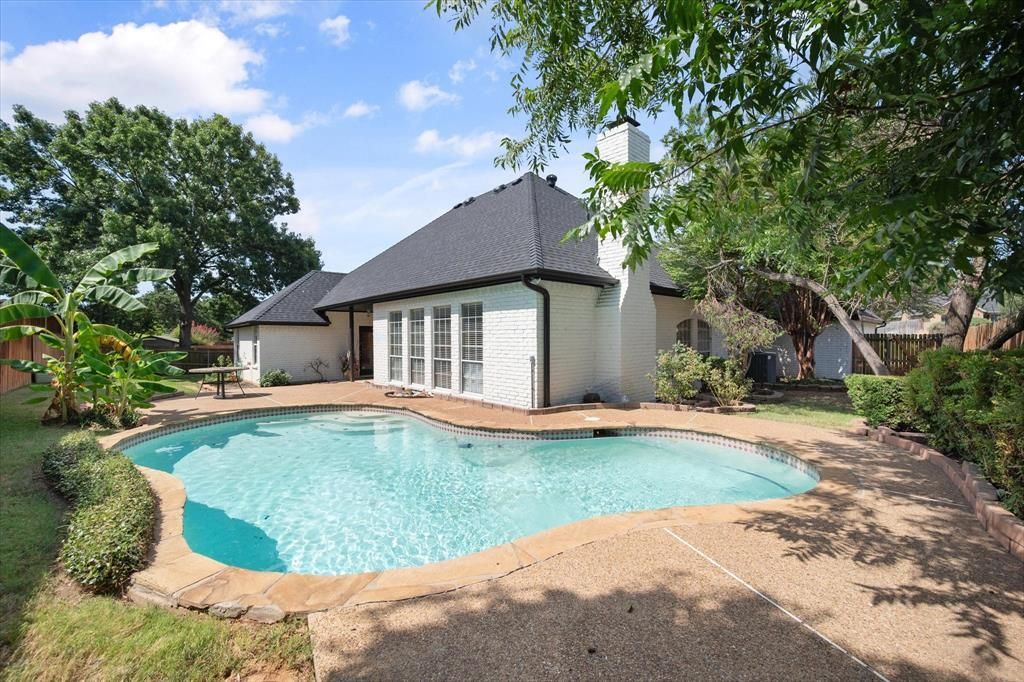
Custom home located in the desirable Walnut Creek golf course community, this home offers a great combination of location, floorplan, lot size, and potential. The well-designed layout provides comfortable living spaces and a functional flow that can easily be personalized to fit your style and needs. With good bones and a solid foundation to build upon, the home is ready for a buyer with a vision to add cosmetic updates and make it truly their own. Features 2 living and 2 dining areas. Beautiful crown moldings accentuate the living, dining and primary bedroom. Oversized 2 car garage with plenty of room for a golf cart, bikes, etc. Enjoy a private backyard with a swimming pool and plenty of yard space for relaxing, entertaining, or creating your own outdoor retreat. Ideally situated near shopping, restaurants, entertainment, and everyday conveniences, with the added appeal of living in the established Walnut Creek community. A great opportunity to create a home that reflects your taste while enjoying an exceptional Mansfield location. Exterior paint, gutters & roof approx 2 years old. New paint in living areas, kitchen and primary bedroom.
Property Features
Property Type: Residential - Single Family
Cooling: Ceiling Fan(s), Central Air, Electric
Fireplaces: 1
Garage: 2 car attached
Heating: Central, Fireplace(s), Natural Gas
Home Style: Traditional
Lot Size: 0.23 Acres
Roof Type: Composition
Year Built: 1991
Amenities
Cable TV Available
Chandelier
Granite Counters
High Speed Internet Available
Open Floorplan
Pantry
Walk-In Closet(s)
Covered Patio/Porch
Rain Gutters
Feature Descriptions
Appliances: Dishwasher, Disposal, Electric Cooktop, Electric Oven, Gas Water Heater, Microwave
Days on Site: 45
Exterior: Brick
Fencing: Wood
Fireplace: Brick, Family Room, Gas Logs, Gas Starter
Flooring: Carpet, Ceramic Tile, Engineered Wood
HOA Fee: 100/ Annually
Laundry: Electric Dryer Hookup, Gas Dryer Hookup, Utility Room, Dryer Hookup, Washer Hookup
Lot: Interior Lot, Landscaped, Sprinkler System, Subdivision
Parcel#: 05875226
Parking: Driveway, Garage Door Opener, Garage Double Door, Garage Faces Side
Parking Notes: Driveway, Garage Door Opener, Garage Double Door, Gar
Patio/Porch: Covered
Pool: Gunite, In Ground
Swimming Pool: Yes
Utilities: Cable Available, City Sewer, City Water, Concrete, Curbs, Individual Gas Meter, Individual Water Meter
Local Schools
Elementary School: Boren
School District: Mansfield ISD
Listed By / Shown By
Listed By
Agency Name: RE/MAX Associates of Mansfield
Agency Contact: 817-473-7700
Agent Name: Cindy Schmidt

Shown By
Agent Name: Ashley Burgess Weist
Agent Phone: (254) 717-8256
Agency Title: Kelly, Realtors

Estimate Your Payment
Estimated Payment
$ 1,082.41 per month $956.99 Principal & Interest $0.00 Property Tax (data not provided by mls) $125.42 Homeowner's InsuranceChange Payment Information



 The data relating to real estate for sale on this web site comes in part from the IDX of the Multiple Listing Service of NTREIS. The data on this site may not be reproduced or redistributed and is only for those individuals viewing this web site. Real estate listings held by brokerage firms other than the brokers/agents with their own information using this site are marked with the NTREIS thumbnail logo and detailed information about them includes the name of the listing broker(s).
Privacy Policy / DMCA Notice / ADA Accessibility


This site is hosted, designed and copyright
© 1994 - 2026 by
Delta Media Group, Inc. -- Patent Pending --
Agent License Information: 542105
812 Turnberry Drive | MLS# 21321804
This single family home located at 812 Turnberry Drive, Mansfield, TX 76063 is currently listed for sale with an asking price of $430,000. This property was built in 1991 and has 3 bedrooms and 2 full and 1 partial baths with 2241 sq. ft. Turnberry Drive is located in the Walnut Estates subdivision within the Mansfield ISD school district. Search Walnut Estates real estate on ashleyweist.kellyrealtors.com today.