Ashley Burgess Weist
REALTOR®, ABR, GRI, CNE



BEDS4
BATHS4 full 2 partial
SQUARE FEET4,468
MLS#21385726
STATUSActive
PROPERTY TYPEResidential - Single Family
SUBDIVISIONPark Place
SCHOOLProsper ISD
Property Description
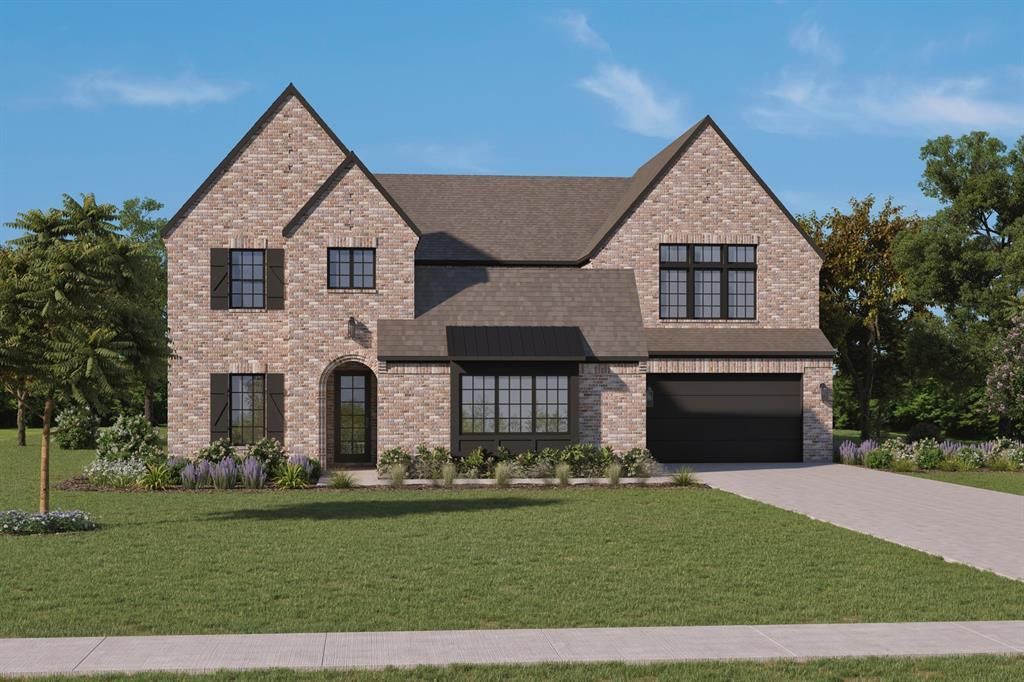
MLS# 21385726 - Built by Homebound - November 2026 completion ~ Built by Homebound, Park Place brings an elevated approach to new construction in Prosper, where design - forward finishes and true customization come together in one of North Texas's most sought - after communities. The Collin offers 4 bedrooms, 4 full and 2 half baths, and 4,468 square feet across two stories. A bold Modern Tudor exterior with a Greenblack scheme sets a striking tone, while inside, an open - concept kitchen, dining, and great room form the heart of the home. The chef's kitchen features an oversized island, stacked cabinetry, a decorative vent hood, and a dedicated prep kitchen, and the great room is anchored by a 42 inch gas fireplace with a brick surround extending to the ceiling and faux ceiling beams. The extended main - level primary suite offers a spa - inspired bath and dual walk - in closets, while a second bedroom with full bath on the first floor makes it ideal for guests. A private office, a well - appointed laundry room with added cabinetry, and an extended covered patio round out the main level, along with a three - car garage. Upstairs offers two additional bedrooms, multiple full baths, and generous storage throughout. Custom white oak engineered hardwood in a herringbone lay, quartz countertops, and a dramatic crystal foyer chandelier reflect the elevated craftsmanship Homebound is known for. Park Place is a master - planned community in Prosper, offering top - rated Prosper ISD schools, community amenities, and easy access to the Dallas North Tollway, PGA Frisco, and premier shopping and dining.
Property Features
Property Type: Residential - Single Family
Cooling: Central Air, Electric
Fireplaces: 2
Garage: 2 car attached
Heating: Central, Fireplace(s), Natural Gas
Home Style: Contemporary/Modern, Traditional, Tudor, Other
Lot Size: 0.30 Acres
Roof Type: Composition, Shingle
Year Built: 2026
Amenities
Built-in Wine Cooler
Cable TV Available
Decorative Lighting
Double Vanity
Dry Bar
Eat-in Kitchen
Flat Screen Wiring
Granite Counters
High Speed Internet Available
Kitchen Island
Natural Woodwork
Open Floorplan
Other
Pantry
Smart Home System
Sound System Wiring
Vaulted Ceiling(s)
Wainscoting
Walk-In Closet(s)
Wet Bar
Wired for Data
Courtyard
Covered Patio/Porch
Rain Gutters
Lighting
Outdoor Grill
Outdoor Kitchen
Outdoor Living Center
Private Yard
Uncovered Courtyard
Other
Feature Descriptions
Appliances: Built-in Gas Range, Built-in Refrigerator, Dishwasher, Disposal, Electric Oven, Gas Cooktop, Gas Range, Gas Water Heater, Ice Maker, Microwave, Convection Oven, Double Oven, Plumbed For Gas in Kitchen, Refrigerator, Tankless Water Heater, Vented Exhaust Fan, Warming Drawer, Other
Community Features: Community Pool, Community Sprinkler, Curbs, Gated, Park, Perimeter Fencing, Playground, Sidewalks, Tennis Court(s)
Days on Site: 7
Exterior: Brick, Fiber Cement, Radiant Barrier, Rock/Stone
Fencing: Back Yard, Fenced, Gate, Wood
Fireplace: Brick, Family Room, Gas, Gas Starter, Metal, Outside, Stone, Ventless, Wood Burning
Flooring: Brick/Adobe, Carpet, Ceramic Tile, Concrete, Laminate, Luxury Vinyl Plank, Marble, Other, Tile, Vinyl, Wood
Green Features: Appliances, HVAC, Insulation, Lighting, Low Flow Commode, Rain / Freeze Sensors, Thermostat, Waterheater, Windows
HOA Fee: 1200/ Annually
Laundry: Electric Dryer Hookup, Full Size W/D Area, Washer Hookup
Lot Dimensions: 86x148
Parcel#: 811 Cambridge
Parking: Electric Vehicle Charging Station(s), Garage Door Opener, Garage Double Door
Parking Notes: Electric Vehicle Charging Station(s), Garage Door O
Patio/Porch: Covered
Swimming Pool: Yes
Utilities: City Sewer, City Water, Community Mailbox, Curbs, Electricity Connected, Individual Gas Meter, Individual Water Meter, Sidewalk, Underground Utilities
Room Sizes
Loft: 26.00 x 7.00 Level - 2
Game Room: 18.00 x 20.00 Level - 2
Bedroom: 11.00 x 13.00 Level - 1
Living Room: 17.00 x 20.00 Level - 1
Bedroom: 12.00 x 12.00 Level - 2
Bedroom: 11.00 x 12.00 Level - 2
Dining Room: 9.00 x 12.00 Level - 1
Bath-Full: 11.00 x 5.00 Level - 1
Office: 11.00 x 12.00 Level - 1
Bath-Full: 8.00 x 8.00 Level - 2
Bath-Full: 8.00 x 6.00 Level - 2
Kitchen: 16.00 x 20.00 Level - 1
Utility Room: 9.00 x 8.00 Level - 1
Bath-Primary: 15.00 x 14.00 Level - 1
Bedroom-Primary: 15.00 x 17.00 Level - 1
Local Schools
Elementary School: Mrs. Jerry Bryant
School District: Prosper ISD
Listed By / Shown By
Listed By
Agency Name: HomesUSA.com
Agency Contact: 888-872-6006
Agent Name: Ben Caballero

Shown By
Agent Name: Ashley Burgess Weist
Agent Phone: (254) 717-8256
Agency Title: Kelly, Realtors

Estimate Your Payment
Estimated Payment
$ 3,055.92 per month $2,701.84 Principal & Interest $0.00 Property Tax (data not provided by mls) $354.08 Homeowner's InsuranceChange Payment Information



 The data relating to real estate for sale on this web site comes in part from the IDX of the Multiple Listing Service of NTREIS. The data on this site may not be reproduced or redistributed and is only for those individuals viewing this web site. Real estate listings held by brokerage firms other than the brokers/agents with their own information using this site are marked with the NTREIS thumbnail logo and detailed information about them includes the name of the listing broker(s).
Privacy Policy / DMCA Notice / ADA Accessibility


This site is hosted, designed and copyright
© 1994 - 2026 by
Delta Media Group, Inc. -- Patent Pending --
Agent License Information: 542105
811 Cambridge | MLS# 21385726
This single family home located at 811 Cambridge, Prosper, TX 75078 is currently listed for sale with an asking price of $1,214,000. This property was built in 2026 and has 4 bedrooms and 4 full and 2 partial baths with 4468 sq. ft. Cambridge is located in the Park Place subdivision within the Prosper ISD school district. Search Park Place real estate on ashleyweist.kellyrealtors.com today.