Ashley Burgess Weist
REALTOR®, ABR, GRI, CNE



BEDS4
BATHS2 full 1 partial
SQUARE FEET2,642
MLS#21385905
STATUSActive
PROPERTY TYPEResidential - Single Family
SUBDIVISIONLakeview Ranch Ph 1
SCHOOLDenton ISD
Property Description
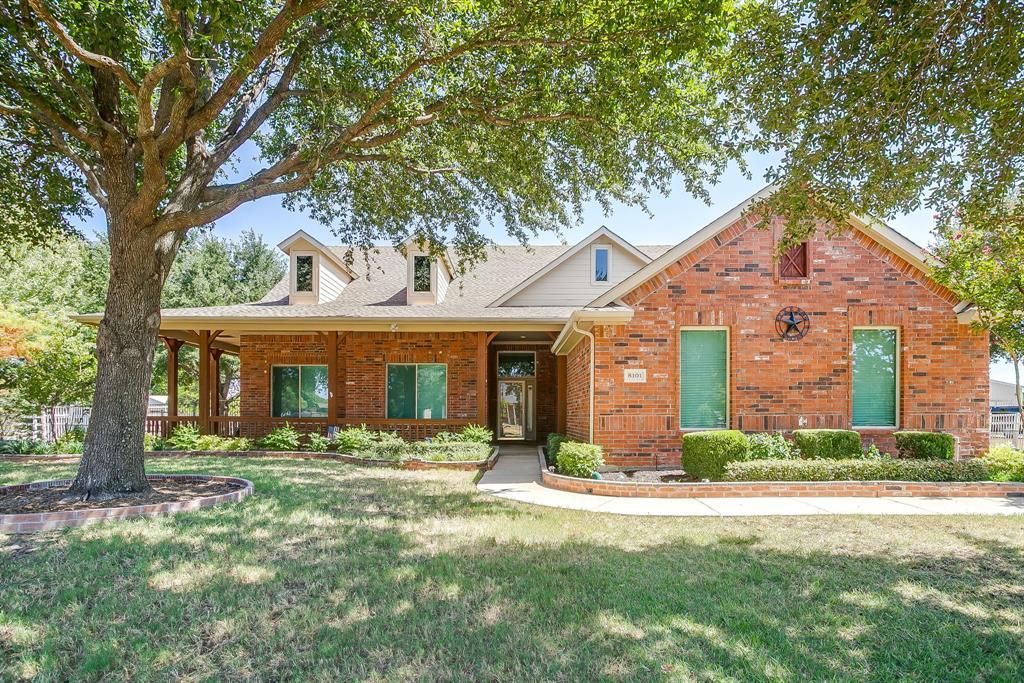
Welcome to 8101 Rodeo Drive, where move-in-ready comfort meets relaxed country living in Denton’s desirable Lakeview subdivision. Set on a beautiful one-acre lot, this well-maintained, single-story home offers the peaceful feel of the country with convenient access to Denton. A large wraparound front porch creates an inviting first impression, while the stylish covered back patio is ideal for relaxing or entertaining. Inside, you’ll find 4 bedrooms, 2.5 baths, and thoughtfully designed living spaces, complemented by an oversized 3-car garage with ample room for vehicles, storage, hobbies, or a workshop. Notable updates include COREtec Plus Enhanced Plank flooring in all bedrooms, the reading corner, and the bedroom entrances; plantation shutters in the study, breakfast room, and dining room; and energy-efficient Anlin windows throughout. Additional improvements include a Whirlpool dishwasher and Rinnai tankless water heater installed in 2022, a Whirlpool refrigerator added in 2024, and a new roof installed in July 2026 with Class 4 hail-rated architectural shingles. With its generous lot, appealing outdoor spaces, extensive updates, and inviting country atmosphere, this exceptional property is ready to welcome you home.
Property Features
Property Type: Residential - Single Family
Cooling: Central Air, Electric
Fireplaces: 1
Garage: 3 car attached
Heating: Central, Natural Gas
Home Style: Traditional
Lot Size: 1.00 Acres
Roof Type: Composition
Year Built: 2001
Amenities
Cable TV Available
Decorative Lighting
Granite Counters
High Speed Internet Available
Kitchen Island
Open Floorplan
Pantry
Walk-In Closet(s)
Covered Patio/Porch
Rain Gutters
Storage
Feature Descriptions
Appliances: Dishwasher, Disposal, Electric Cooktop, Electric Oven, Microwave, Tankless Water Heater, Vented Exhaust Fan
Community Features: Club House, Pool
Days on Site: 3
Exterior: Brick
Fencing: Back Yard, Metal
Fireplace: Wood Burning
Flooring: Ceramic Tile, Luxury Vinyl Plank
HOA Fee: 539/ Annually
Laundry: Electric Dryer Hookup, Utility Room, Full Size W/D Area, Dryer Hookup, Washer Hookup
Parcel#: R208724
Parking: Garage Door Opener, Garage Faces Side, Oversized
Parking Notes: Garage Door Opener, Garage Faces Side, Oversized
Patio/Porch: Covered, Front Porch, Rear Porch, Wrap Around
Swimming Pool: Yes
Utilities: City Sewer, City Water, Concrete, Underground Utilities
Window: Bay Window(s)
Room Sizes
Living Room: 24.00 x 15.00 Level - 1
Kitchen: 12.00 x 12.00 Level - 1
Dining Room: 15.00 x 12.00 Level - 1
Breakfast Room: 12.00 x 10.00 Level - 1
Bedroom-Primary: 17.00 x 11.00 Level - 1
Bath-Primary: 13.00 x 9.00 Level - 1
Bedroom: 17.00 x 11.00 Level - 1
Bedroom: 12.00 x 12.00 Level - 1
Bedroom: 12.00 x 11.00 Level - 1
Utility Room: 6.00 x 5.00 Level - 1
Local Schools
Elementary School: Hodge
School District: Denton ISD
Listed By / Shown By
Listed By
Agency Name: Real T Team by eXp
Agency Contact: 940-300-0361
Agent Name: CURT ERWIN, JR

Shown By
Agent Name: Ashley Burgess Weist
Agent Phone: (254) 717-8256
Agency Title: Kelly, Realtors

Estimate Your Payment
Estimated Payment
$ 1,459.74 per month $1,290.61 Principal & Interest $0.00 Property Tax (data not provided by mls) $169.14 Homeowner's InsuranceChange Payment Information



 The data relating to real estate for sale on this web site comes in part from the IDX of the Multiple Listing Service of NTREIS. The data on this site may not be reproduced or redistributed and is only for those individuals viewing this web site. Real estate listings held by brokerage firms other than the brokers/agents with their own information using this site are marked with the NTREIS thumbnail logo and detailed information about them includes the name of the listing broker(s).
Privacy Policy / DMCA Notice / ADA Accessibility


This site is hosted, designed and copyright
© 1994 - 2026 by
Delta Media Group, Inc. -- Patent Pending --
Agent License Information: 542105
8101 Rodeo Drive | MLS# 21385905
This single family home located at 8101 Rodeo Drive, Denton, TX 76208 is currently listed for sale with an asking price of $579,900. This property was built in 2001 and has 4 bedrooms and 2 full and 1 partial baths with 2642 sq. ft. Rodeo Drive is located in the Lakeview Ranch Ph 1 subdivision within the Denton ISD school district. Search Lakeview Ranch Ph 1 real estate on ashleyweist.kellyrealtors.com today.