Ashley Burgess Weist
REALTOR®, ABR, GRI, CNE



BEDS3
BATHS3 full
SQUARE FEET2,706
MLS#21370370
STATUSActive
PROPERTY TYPEResidential - Single Family
SUBDIVISIONMckinney Outlots
SCHOOLMcKinney ISD
Property Description
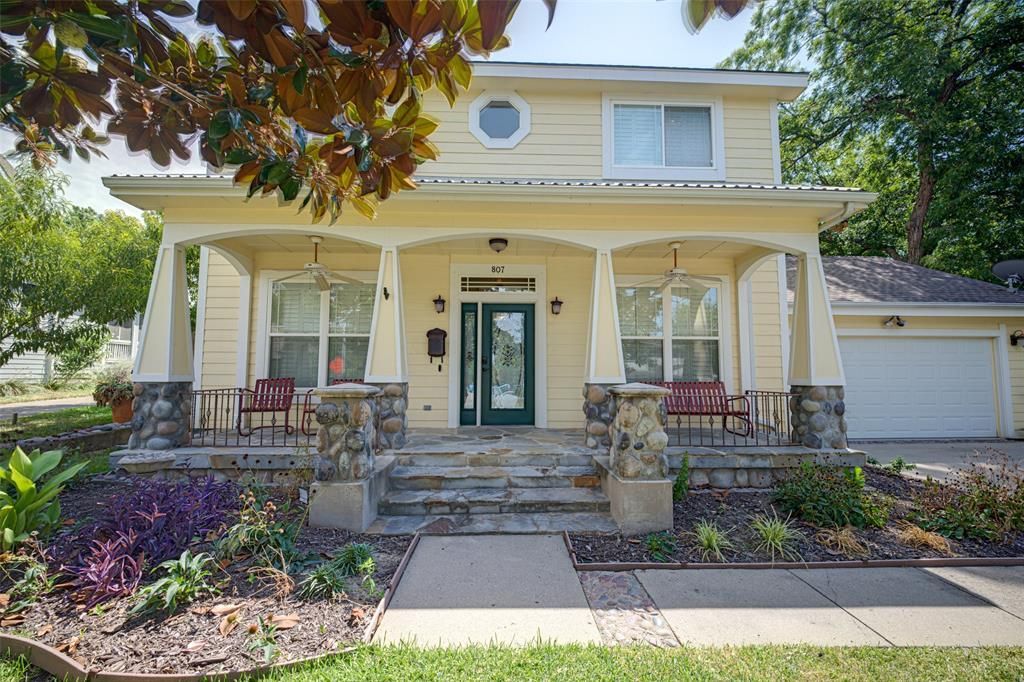
**Seller offering $5,000 concession!** Welcome to this charming and truly unique 3-bed, 3-bath home nestled among gorgeous Magnolia trees and just moments from Historic Downtown McKinney. **Built with Structural Insulated Panels (SIPs), this home is approximately 50% more energy-efficient than traditional construction**, offering exceptional comfort and long-term savings. The stone front porch and lush landscaping set the tone for the warmth you’ll find inside.Step into a home filled with character, hardwood and stone floors, recessed lighting, and plantation shutters throughout. The living room’s gas fireplace creates a cozy gathering space, while the kitchen shines with granite counters, a breakfast bar, plentiful cabinets, and a built-in desk. The kitchen opens beautifully to the family and breakfast rooms, making everyday living easy. The optional study also serves as the 3rd bedroom.Upstairs, the primary suite is a peaceful escape featuring a screened-in balcony, fireplace, dual walk-in closets, and an ensuite bath with jetted tub, glass block shower, dual sinks, and a bonus room ideal for a nursery or reading nook. A second spacious bedroom also includes its own ensuite bath. The upstairs utility room offers convenience with built-in cabinetry and a sink.Relax outdoors on the lovely stone patio surrounded by a wood privacy fence, perfect for morning coffee or evening unwinding.
Property Features
Property Type: Residential - Single Family
Cooling: Geothermal
Fireplaces: 2
Garage: 2 car attached
Heating: Fireplace(s), Geothermal
Lot Size: 0.20 Acres
Roof Type: Composition
Year Built: 2005
Amenities
Central Vacuum
Decorative Lighting
Double Vanity
Eat-in Kitchen
Flat Screen Wiring
Granite Counters
High Speed Internet Available
Open Floorplan
Pantry
Sound System Wiring
Walk-In Closet(s)
Wired for Data
Feature Descriptions
Appliances: Dishwasher, Disposal, Gas Oven, Gas Range, Ice Maker, Microwave, Plumbed For Gas in Kitchen, Refrigerator, Vented Exhaust Fan
Community Features: Curbs
Days on Site: 27
Exterior: Fiber Cement, Siding
Fencing: Back Yard, Fenced, Gate, Wood
Fireplace: Gas, Gas Logs, Glass Doors, Living Room, Primary Bedroom
Flooring: Carpet, Hardwood, Stone
Green Features: Geo-thermal HVAC, Insulation, Waterheater
Laundry: Electric Dryer Hookup, Utility Room, Full Size W/D Area, Dryer Hookup, Washer Hookup
Lot: Few Trees, Interior Lot, Lrg. Backyard Grass
Parcel#: R092600A00101
Parking: Concrete, Covered, Direct Access, Driveway, Garage, Garage Door Opener, Garage Faces Front
Parking Notes: Concrete, Covered, Direct Access, Driveway, Garage, Gar
Patio/Porch: Covered, Enclosed, Front Porch, Rear Porch, Screened
Utilities: Asphalt, City Sewer, City Water, Curbs, Electricity Available, Electricity Connected, Individual Gas Meter, Individual Water Meter, Natural Gas Available, Phone Available, Sewer Available, Sidewalk, Underground Utilities
Window: Shutters, Window Coverings
Local Schools
Elementary School: Finch
School District: McKinney ISD
Listed By / Shown By
Listed By
Agency Name: DHS Realty
Agency Contact: 972-839-8367
Agent Name: Amy Downs

Shown By
Agent Name: Ashley Burgess Weist
Agent Phone: (254) 717-8256
Agency Title: Kelly, Realtors

Estimate Your Payment
Estimated Payment
$ 1,699.13 per month $1,502.26 Principal & Interest $0.00 Property Tax (data not provided by mls) $196.88 Homeowner's InsuranceChange Payment Information



 The data relating to real estate for sale on this web site comes in part from the IDX of the Multiple Listing Service of NTREIS. The data on this site may not be reproduced or redistributed and is only for those individuals viewing this web site. Real estate listings held by brokerage firms other than the brokers/agents with their own information using this site are marked with the NTREIS thumbnail logo and detailed information about them includes the name of the listing broker(s).
Privacy Policy / DMCA Notice / ADA Accessibility


This site is hosted, designed and copyright
© 1994 - 2026 by
Delta Media Group, Inc. -- Patent Pending --
Agent License Information: 542105
807 Barnes Street | MLS# 21370370
This single family home located at 807 Barnes Street, McKinney, TX 75069 is currently listed for sale with an asking price of $675,000. This property was built in 2005 and has 3 bedrooms and 3 full baths with 2706 sq. ft. Barnes Street is located in the Mckinney Outlots subdivision within the McKinney ISD school district. Search Mckinney Outlots real estate on ashleyweist.kellyrealtors.com today.