Ashley Burgess Weist
REALTOR®, ABR, GRI, CNE



BEDS4
BATHS3 full
SQUARE FEET4,016
MLS#21389884
STATUSActive
PROPERTY TYPEResidential - Single Family
SUBDIVISIONHills Creek At Stonebridge Ph II
SCHOOLMcKinney ISD
Property Description
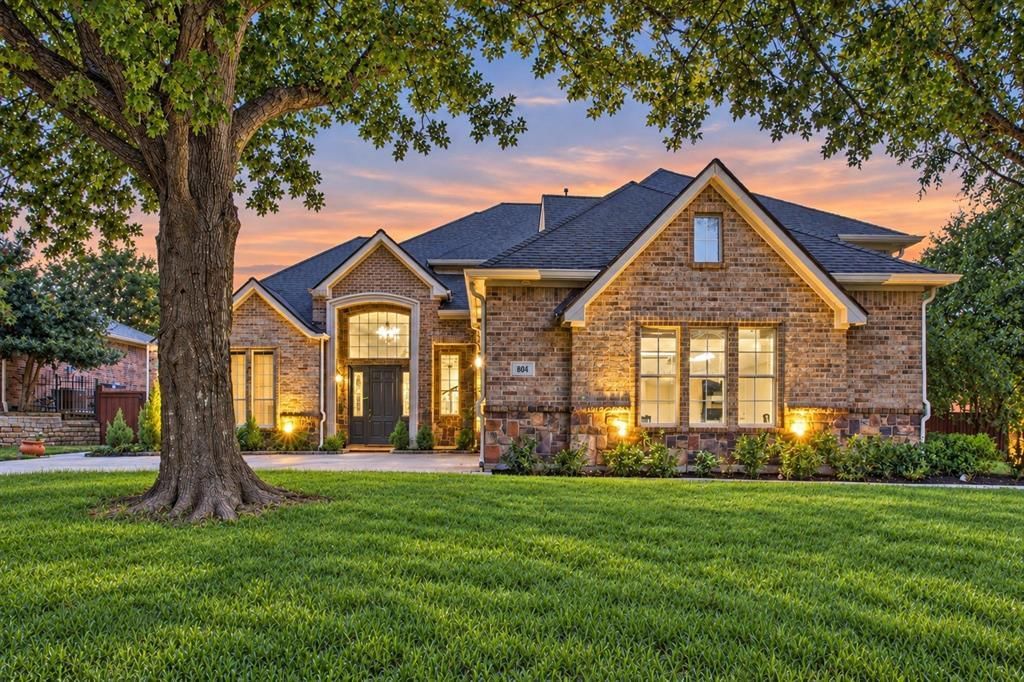
Stunning, extensively remodeled golf-course home on a quiet cul-de-sac in Stonebridge Ranch. This light-filled residence features gorgeous hand-scraped hardwood throughout—completely carpet-free—and a grand entry with soaring 20-foot ceilings. Custom luxury window blinds dress the expansive windows, perfectly balancing privacy with the home’s abundant natural light. An open hardwood staircase connects the levels, framing a spectacular view of the main living area and its fireplace. The redesigned chef's kitchen features custom cabinetry, quartz countertops, a dramatic waterfall-edge island, and a premium island range hood. The high-end appliance package includes double electric convection ovens, a gas cooktop, a built-in microwave drawer, and a wine cooler, all seamlessly opening to the spacious family room. Multiple living and dining areas offer an ideal layout for entertaining. The luxurious primary retreat boasts a private golf-course balcony, a sitting area, and a fully remodeled spa-like bathroom complete with designer porcelain tile, a freestanding soaking tub, an oversized walk-in shower, and modern dual vanities. The home also features a large media room perfect for movie nights. Outside, a resort-style backyard offers a sparkling pool and spa with tranquil waterfalls, generous patio space, and breathtaking, panoramic sunset views across the fairways.Major infrastructure updates include a brand-new roof, new gutters, recently replaced HVAC systems, water heaters, and a water-softener system. An oversized three-car garage completes this move-in-ready property. Residents enjoy top-tier Stonebridge Ranch amenities and highly regarded McKinney ISD schools.
Property Features
Property Type: Residential - Single Family
Cooling: Ceiling Fan(s), Central Air, Electric
Fireplaces: 2
Garage: 3 car attached
Heating: Central, Natural Gas
Home Style: Traditional
Lot Size: 0.29 Acres
Roof Type: Shingle
Year Built: 1994
Amenities
Built-in Wine Cooler
Cable TV Available
Double Vanity
Eat-in Kitchen
High Speed Internet Available
In-Law Suite Floorplan
Kitchen Island
Pantry
Walk-In Closet(s)
Balcony
Feature Descriptions
Appliances: Built-in Gas Range, Dishwasher, Disposal, Electric Oven, Gas Cooktop, Gas Water Heater, Microwave, Convection Oven, Double Oven, Water Softener
Community Features: Club House, Community Pool, Fishing, Golf, Greenbelt, Jogging Path/Bike Path, Lake, Park, Pickle Ball Court, Playground, Tennis Court(s)
Days on Site: 3
Exterior: Brick
Fencing: Metal, Wood
Fireplace: Gas Starter
Flooring: Engineered Wood, Hardwood, Tile
HOA Fee: 1053/ Annually
Laundry: Utility Room, Full Size W/D Area
Parcel#: R242300D047R1
Parking: Garage Door Opener, Workshop in Garage
Parking Notes: Garage Door Opener, Workshop in Garage
Patio/Porch: Covered, Patio, Terrace
Pool: Gunite, Heated, In Ground, Pool Sweep, Separate Spa/Hot Tub, Water Feature
Swimming Pool: Yes
Utilities: City Sewer, City Water
Window: Bay Window(s), Window Coverings
Local Schools
Elementary School: Glenoaks
School District: McKinney ISD
Listed By / Shown By
Listed By
Agency Name: Dallas Luxury Realty
Agency Contact: 214-754-7040
Agent Name: Katya Woods

Shown By
Agent Name: Ashley Burgess Weist
Agent Phone: (254) 717-8256
Agency Title: Kelly, Realtors

Estimate Your Payment
Estimated Payment
$ 2,766.44 per month $2,445.90 Principal & Interest $0.00 Property Tax (data not provided by mls) $320.54 Homeowner's InsuranceChange Payment Information



 The data relating to real estate for sale on this web site comes in part from the IDX of the Multiple Listing Service of NTREIS. The data on this site may not be reproduced or redistributed and is only for those individuals viewing this web site. Real estate listings held by brokerage firms other than the brokers/agents with their own information using this site are marked with the NTREIS thumbnail logo and detailed information about them includes the name of the listing broker(s).
Privacy Policy / DMCA Notice / ADA Accessibility


This site is hosted, designed and copyright
© 1994 - 2026 by
Delta Media Group, Inc. -- Patent Pending --
Agent License Information: 542105
804 Lakewood Drive | MLS# 21389884
This single family home located at 804 Lakewood Drive, McKinney, TX 75072 is currently listed for sale with an asking price of $1,099,000. This property was built in 1994 and has 4 bedrooms and 3 full baths with 4016 sq. ft. Lakewood Drive is located in the Hills Creek At Stonebridge Ph II subdivision within the McKinney ISD school district. Search Hills Creek At Stonebridge Ph II real estate on ashleyweist.kellyrealtors.com today.