Ashley Burgess Weist
REALTOR®, ABR, GRI, CNE



BEDS3
BATHS2 full 1 partial
SQUARE FEET3,155
MLS#21382281
STATUSActive
PROPERTY TYPEResidential - Single Family
SUBDIVISIONLake Forest Village Ph 2
SCHOOLNorthwest ISD
Property Description
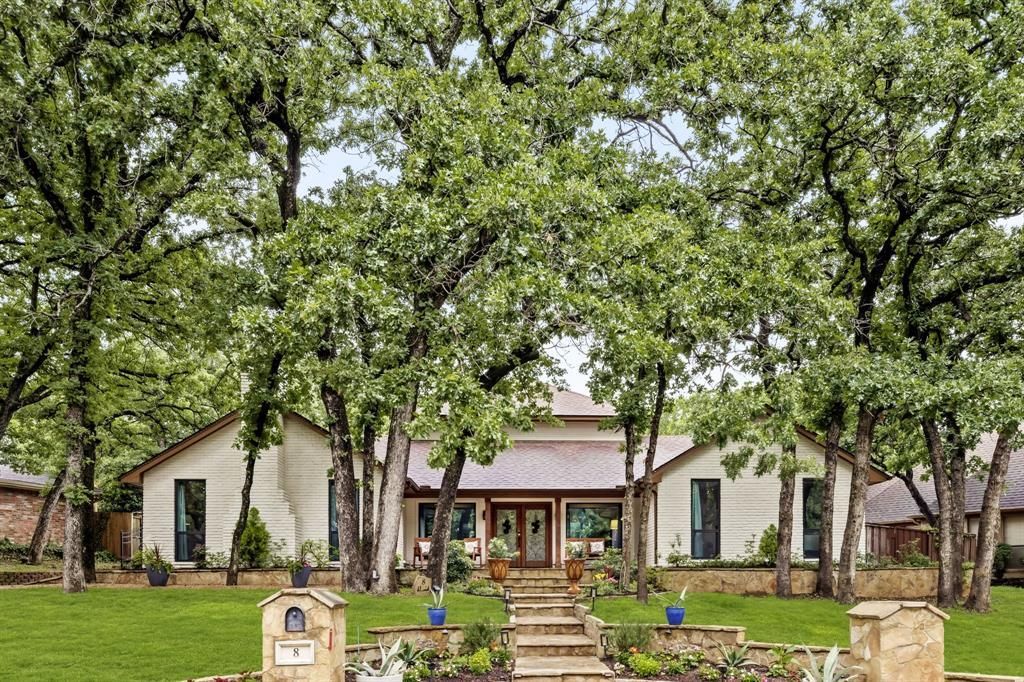
Tucked beneath a canopy of mature oaks on a quiet cul-de-sac, this beautifully updated home combines classic charm with thoughtful modern touches throughout. A flagstone walkway winds to a welcoming covered front porch, where custom wrought-iron double doors set the tone for the craftsmanship found inside. Step into a dramatic two-story living room anchored by a brick fireplace and crowned with rich wood beams and a wrought-iron loft railing overlooking the space below. Rich hardwood floors flow throughout the main living areas, connecting the living room to a formal dining room where oversized windows frame views of the sparkling backyard pool. The kitchen has been fully updated with white cabinetry, quartz countertops, and an arabesque tile backsplash that adds timeless character. A center island with a built-in wine fridge offers extra storage and casual seating. A sunny breakfast nook with a banquette sits just off the kitchen, opening directly to the covered patio — perfect for indoor-outdoor entertaining. The spacious primary suite is a true retreat, featuring a tray ceiling, its own fireplace, and a wall of windows overlooking the treed front yard. The ensuite bath includes a soaking tub, separate glass shower, and a makeup vanity. Additional bedrooms offer spacious areas for guests or a home office - all on the first floor. Outside, the backyard is built for entertaining. A resort-style pool anchors the space, complemented by a covered outdoor kitchen and bar with seating, and a cozy lounge area with a mounted TV. A second-story balcony overlooks it all, adding even more space to relax and take in the mature tree canopy that gives this property its private, park-like feel. With its blend of classic architecture, high-end updates, and an entertainer's backyard, 8 Cypress Court offers a rare combination of comfort, style, and functionality in a picturesque, tree-lined setting.
Property Features
Property Type: Residential - Single Family
Cooling: Ceiling Fan(s), Central Air, Electric
Fireplaces: 2
Garage: 2 car attached
Heating: Active Solar, Fireplace(s)
Home Style: Traditional
Lot Size: 0.31 Acres
Roof Type: Composition
Year Built: 1980
Amenities
Built-in Features
Chandelier
Decorative Lighting
Double Vanity
Eat-in Kitchen
Flat Screen Wiring
High Speed Internet Available
Kitchen Island
Loft
Open Floorplan
Vaulted Ceiling(s)
Walk-In Closet(s)
Wet Bar
Covered Patio/Porch
Rain Gutters
Outdoor Grill
Outdoor Living Center
Feature Descriptions
Appliances: Dishwasher, Disposal, Electric Cooktop, Electric Oven, Electric Water Heater, Microwave, Double Oven
Community Features: Curbs
Days on Site: 5
Exterior: Brick
Fencing: Back Yard, Wood
Fireplace: Bedroom, Great Room, Primary Bedroom, Wood Burning
Flooring: Carpet, Ceramic Tile, Wood
Laundry: Electric Dryer Hookup, Utility Room, Full Size W/D Area, Washer Hookup
Lot: Cul-De-Sac, Interior Lot, Landscaped, Many Trees, Sprinkler System, Subdivision
Parcel#: R70364
Parking: Driveway, Electric Gate, Garage, Garage Door Opener, Garage Faces Rear, Oversized
Parking Notes: Driveway, Electric Gate, Garage, Garage Door Opener, G
Patio/Porch: Covered, Front Porch, Patio
Pool: Diving Board, In Ground, Outdoor Pool, Pool Sweep
Swimming Pool: Yes
Utilities: Concrete, Curbs, Electricity Connected, Individual Water Meter, MUD Sewer, MUD Water, Underground Utilities
Window: Skylights(s)
Room Sizes
Bedroom-Primary: 20.00 x 17.00 Level - 1
Bedroom: 17.00 x 12.00 Level - 1
Bedroom: 12.00 x 11.00 Level - 1
Breakfast Room: 12.00 x 12.00 Level - 1
Game Room: 18.00 x 16.00 Level - 2
Living Room: 24.00 x 17.00 Level - 1
Dining Room: 17.00 x 12.00 Level - 1
Kitchen: 14.00 x 12.00 Level - 1
Local Schools
Elementary School: Beck
School District: Northwest ISD
Listed By / Shown By
Listed By
Agency Name: Synergy Realty
Agency Contact: 817-692-2470
Agent Name: Stacey Kleinhammer

Shown By
Agent Name: Ashley Burgess Weist
Agent Phone: (254) 717-8256
Agency Title: Kelly, Realtors

Estimate Your Payment
Estimated Payment
$ 1,950.60 per month $1,724.59 Principal & Interest $0.00 Property Tax (data not provided by mls) $226.01 Homeowner's InsuranceChange Payment Information



 The data relating to real estate for sale on this web site comes in part from the IDX of the Multiple Listing Service of NTREIS. The data on this site may not be reproduced or redistributed and is only for those individuals viewing this web site. Real estate listings held by brokerage firms other than the brokers/agents with their own information using this site are marked with the NTREIS thumbnail logo and detailed information about them includes the name of the listing broker(s).
Privacy Policy / DMCA Notice / ADA Accessibility


This site is hosted, designed and copyright
© 1994 - 2026 by
Delta Media Group, Inc. -- Patent Pending --
Agent License Information: 542105
8 Cypress Court | MLS# 21382281
This single family home located at 8 Cypress Court, Trophy Club, TX 76262 is currently listed for sale with an asking price of $774,900. This property was built in 1980 and has 3 bedrooms and 2 full and 1 partial baths with 3155 sq. ft. Cypress Court is located in the Lake Forest Village Ph 2 subdivision within the Northwest ISD school district. Search Lake Forest Village Ph 2 real estate on ashleyweist.kellyrealtors.com today.