Ashley Burgess Weist
REALTOR®, ABR, GRI, CNE



BEDS3
BATHS3 full 2 partial
SQUARE FEET3,340
MLS#21370743
STATUSActive
PROPERTY TYPEResidential - Single Family
SUBDIVISIONVillas at Legacy West
SCHOOLPlano ISD
Property Description
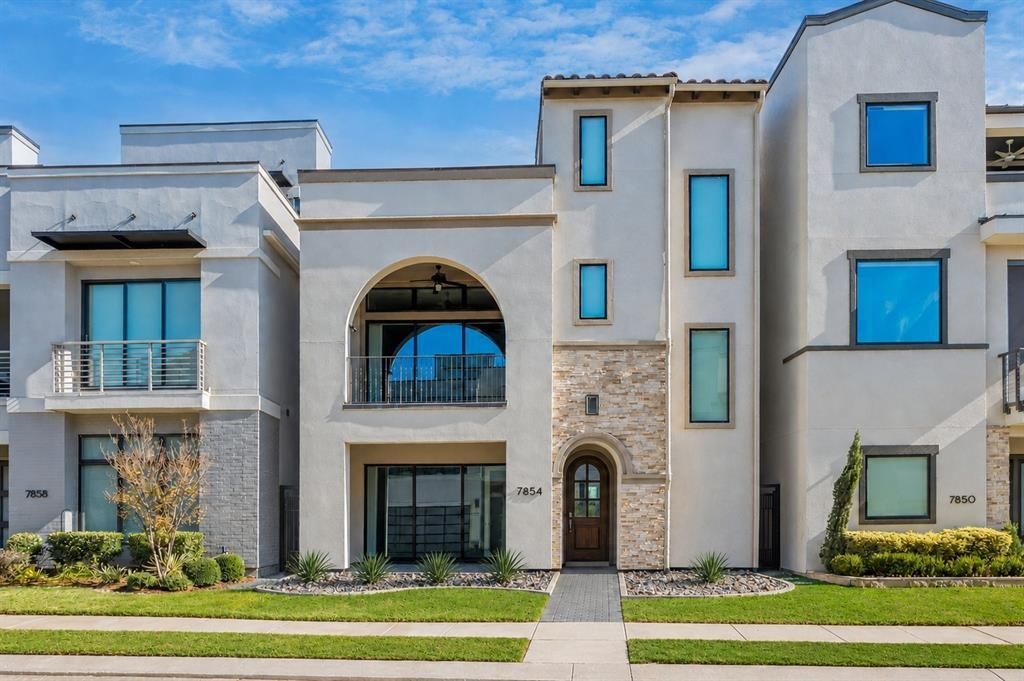
Looking for a modern, urban lifestyle with everything close at hand? Welcome to The Villas at Legacy West. Ideally located in the heart of one of Plano’s most desirable destinations, The Villas offer a unique combination of luxury, convenience and privacy. Upscale shopping, exceptional dining and entertainment are all just a short walk away. This modern home offers energy-efficient features, sleek finishes, designer Versace wallpaper and an ELEVATOR. Spacious Study (or Living Space) on 1st flr features a sliding glass wall opening to covered porch w-motorized retractable screens. The Living Rm has a gorgeous fireplace flanked by custom floating shelves and sliding doors opening to the balcony. The Dining Rm offers a gorgeous chandelier and located perfectly for entertaining. The Chef's Kitchen with sizable island features premium appliances including built-in Sub-Zero refrig, SS commercial-style gas cooktop & vent hood. Owner’s Retreat has ensuite, well-appointed Bathroom designed with floating vanities, XL walk-in shower & 2 triple-tiered walk-in closets. Fantastic Game Room with stunning Wet Bar with backlit granite and glass floating shelves. Pre-wired Media Room. Expansive outdoor living space, accented with gas fireplace, perfect for relaxation & entertaining while enjoying panoramic vistas. Situated minutes from corporate giants such as Liberty Mutual, Toyota, FedEx and major roadways (Hwy 121, DNT).
Property Features
Property Type: Residential - Single Family
Cooling: Central Air, Electric
Fireplaces: 2
Garage: 2 car attached
Heating: Central, Electric
Home Style: Contemporary/Modern
Lot Size: 0.05 Acres
Roof Type: Tile
Year Built: 2018
Amenities
Built-in Features
Built-in Wine Cooler
Cable TV Available
Chandelier
Decorative Lighting
Elevator
Flat Screen Wiring
Kitchen Island
Pantry
Sound System Wiring
Walk-In Closet(s)
Wet Bar
Balcony
Covered Patio/Porch
Rain Gutters
Feature Descriptions
Appliances: Built-in Refrigerator, Dishwasher, Disposal, Electric Oven, Gas Cooktop, Gas Water Heater, Microwave, Convection Oven, Tankless Water Heater, Vented Exhaust Fan
Days on Site: 25
Exterior: Rock/Stone, Stucco
Fencing: Wrought Iron
Fireplace: Gas, Gas Logs, Outside
Flooring: Ceramic Tile, Wood
HOA Fee: 900/ Semi-Annual
Laundry: Full Size W/D Area
Lot: Interior Lot, Landscaped, Sprinkler System, Subdivision
Lot Dimensions: 65x35
Parcel#: R1117000D00401
Parking: Covered, Epoxy Flooring, Garage, Garage Door Opener, Garage Faces Rear, Garage Single Door
Parking Notes: Covered, Epoxy Flooring, Garage, Garage Door Opener, G
Patio/Porch: Covered, Roof Top Deck/Patio
Utilities: Alley, Cable Available, City Sewer, City Water, Community Mailbox, Curbs, Individual Gas Meter, Individual Water Meter, Natural Gas Available, Sidewalk, Underground Utilities
Window: Electric Shades
Local Schools
Elementary School: Barksdale
School District: Plano ISD
Listed By / Shown By
Listed By
Agency Name: Keller Williams Legacy
Agency Contact: 972-599-7000
Agent Name: Jan Richey

Shown By
Agent Name: Ashley Burgess Weist
Agent Phone: (254) 717-8256
Agency Title: Kelly, Realtors

Estimate Your Payment
Estimated Payment
$ 3,662.57 per month $3,238.20 Principal & Interest $0.00 Property Tax (data not provided by mls) $424.38 Homeowner's InsuranceChange Payment Information



 The data relating to real estate for sale on this web site comes in part from the IDX of the Multiple Listing Service of NTREIS. The data on this site may not be reproduced or redistributed and is only for those individuals viewing this web site. Real estate listings held by brokerage firms other than the brokers/agents with their own information using this site are marked with the NTREIS thumbnail logo and detailed information about them includes the name of the listing broker(s).
Privacy Policy / DMCA Notice / ADA Accessibility


This site is hosted, designed and copyright
© 1994 - 2026 by
Delta Media Group, Inc. -- Patent Pending --
Agent License Information: 542105
7854 Element Avenue | MLS# 21370743
This single family home located at 7854 Element Avenue, Plano, TX 75024 is currently listed for sale with an asking price of $1,455,000. This property was built in 2018 and has 3 bedrooms and 3 full and 2 partial baths with 3340 sq. ft. Element Avenue is located in the Villas at Legacy West subdivision within the Plano ISD school district. Search Villas At Legacy West real estate on ashleyweist.kellyrealtors.com today.