Ashley Burgess Weist
REALTOR®, ABR, GRI, CNE



BEDS4
BATHS2 full 1 partial
SQUARE FEET2,956
MLS#2016750
STATUSActive
PROPERTY TYPEResidential - Single Family
SUBDIVISIONLIBERTY VILLAGE
SCHOOLNorthside
Property Description
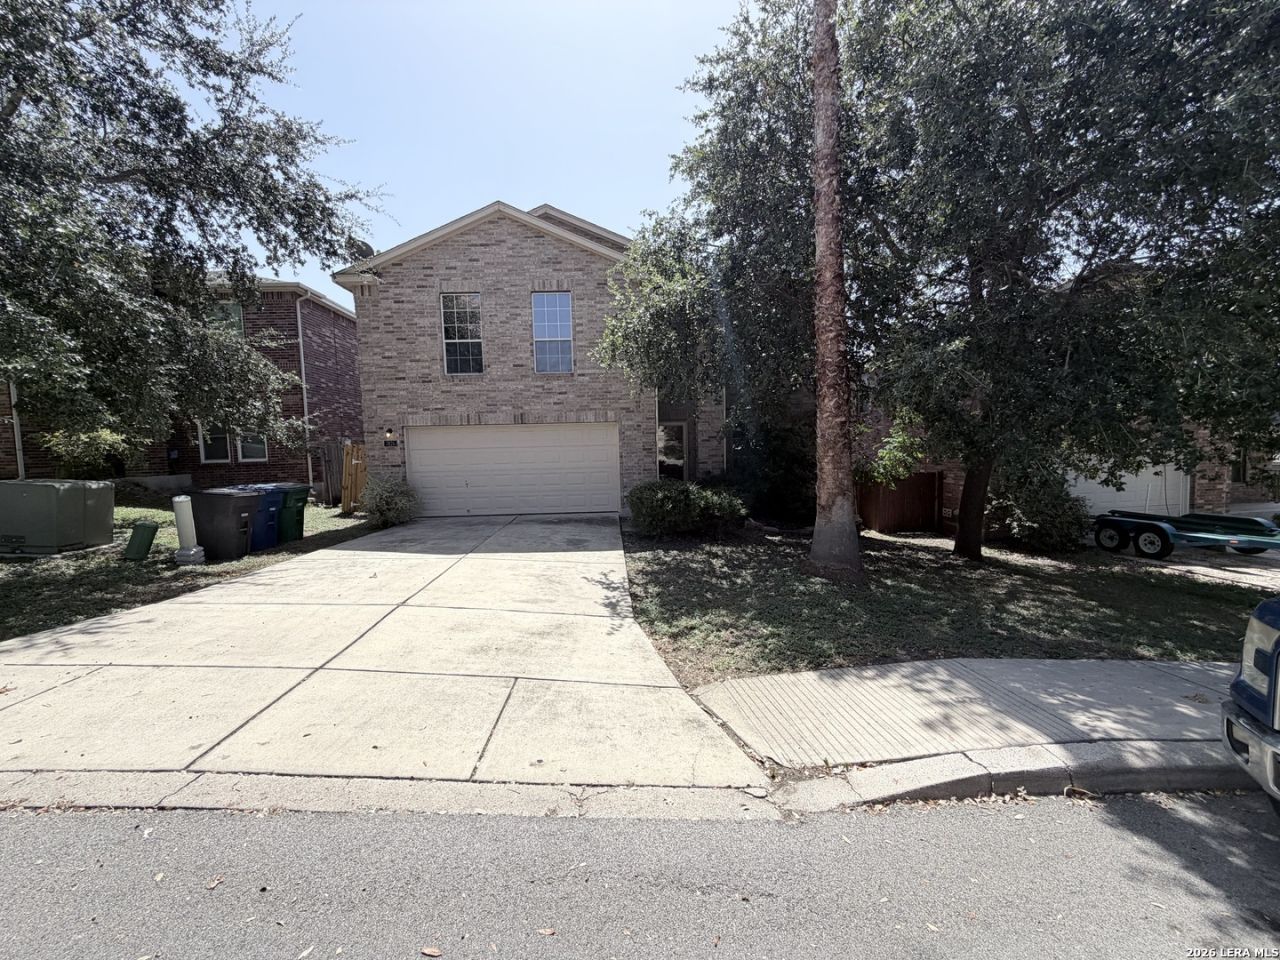
BEAUTIFUL OPEN FLOOR PLAN HOME! IF YOUR LOOKING FOR SPACE, THIS IS IT!! LARGE LIVING ROOM WITH DINING. KITCHEN WITH EATIN AREA. LARGE BEDROOMS, AND A LOFT THAT IS HUGE!!!! ENTERTAINING IS EASY IN THIS HOME!! BEST OF ALL IT HAS SOLAR PANELS SO YOU WILL PAY A FRACTION OF NORMAL ELECTRIC!!!!SOLAR PANELS APPOX. COST 22000. HURRY THIS ONE WILL BE GONE IN A FLASH! EASY ACCESS TO LACKLAND A.F.B., SEAWORLD AND SHOPPING! USE (SYLVIA VALDEZ) CAPITAL TITLE! MUST HAVE PROOF OF FUNDS, APPROVAL LETTER WITH OFFER!
Property Features
Property Type: Residential - Single Family
Cooling: Two Central
Fuel Type: Electric
Heating: Central
Home Style: Two Story
Lot Size: 0.13 Acres
Roof Type: Composition
Stories: 2.0
Taxes: $7,190
Year Built: 2006
Feature Descriptions
Builder Name: UNKNOWN
Days on Site: 12
Exterior: Brick, Siding
Flooring: Carpeting, Vinyl
Foundation: Slab
Hoa Fee: 113/Quarterly
HOA Mandatory: Yes
HOA Name: SA LIBERTY VILLAGE HOMEOWNERS ASSOCIATION INC.
Inclusions: Ceiling Fans, Washer Connection, Dryer Connection, Stove/Range, Refrigerator, Disposal, Dishwasher, Smoke Alarm, Pre-Wired for Security, City Garbage service
Interior: Liv/Din Combo, Eat-In Kitchen, Island Kitchen, Walk-In Pantry, Loft, Open Floor Plan, Cable TV Available, Laundry Main Level, Walk in Closets
Multiple HOA: No
Neighborhood Amenities: None
Parking: Two Car Garage
Pool/Spa: None
Tax By Multiple Counties: No
Type: Single Family Detached
Water/Sewer: Water System, Sewer System
Windows: Some Remain
Room Sizes
Bedroom 2: 16 X 13
Bedroom 3: 13 X 14
Bedroom 4: 12 X 13
Kitchen: 13 X 12
Dining Room: 8 X 16
Living Room: 17 X 16
Loft: 34 X 17
Local Schools
High School: Call District
Middle School: Call District
Elementary School: Call District
School District: Northside
Listed By / Shown By
Listed By
Agency Name: Lackland Properties
Agency Phone: (210) 675-9300
Shown By
Agent Name: Ashley Burgess Weist
Agent Phone: (254) 717-8256
Agency Title: Kelly, Realtors
Agency Email: info@kellyrealtors.com
Agency Text: (254) 717-6447

Estimate Your Payment
Estimated Payment
$ 1,276.30 per month $598.68 Principal & Interest $599.17 Property Tax $78.46 Homeowner's InsuranceChange Payment Information



Privacy Policy / DMCA Notice / ADA Accessibility


This site is hosted, designed and copyright
© 1994 - 2026 by
Delta Media Group, Inc. -- Patent Pending --
Agent License Information: 542105
7826 Liberty Is | MLS# 2016750
This single family home located at 7826 Liberty Is, San Antonio, TX 78227 is currently listed for sale with an asking price of $269,000. This property was built in 2006 and has 4 bedrooms and 2 full and 1 partial baths with 2956 sq. ft. Liberty Is is located in the LIBERTY VILLAGE subdivision within the Northside school district. Search LIBERTY VILLAGE real estate on ashleyweist.kellyrealtors.com today.