Ashley Burgess Weist
REALTOR®, ABR, GRI, CNE



BEDS4
BATHS2 full
SQUARE FEET1,944
MLS#2017579
STATUSNew
PROPERTY TYPEResidential - Single Family
SUBDIVISIONMIRABEL
SCHOOLNorthside
Property Description
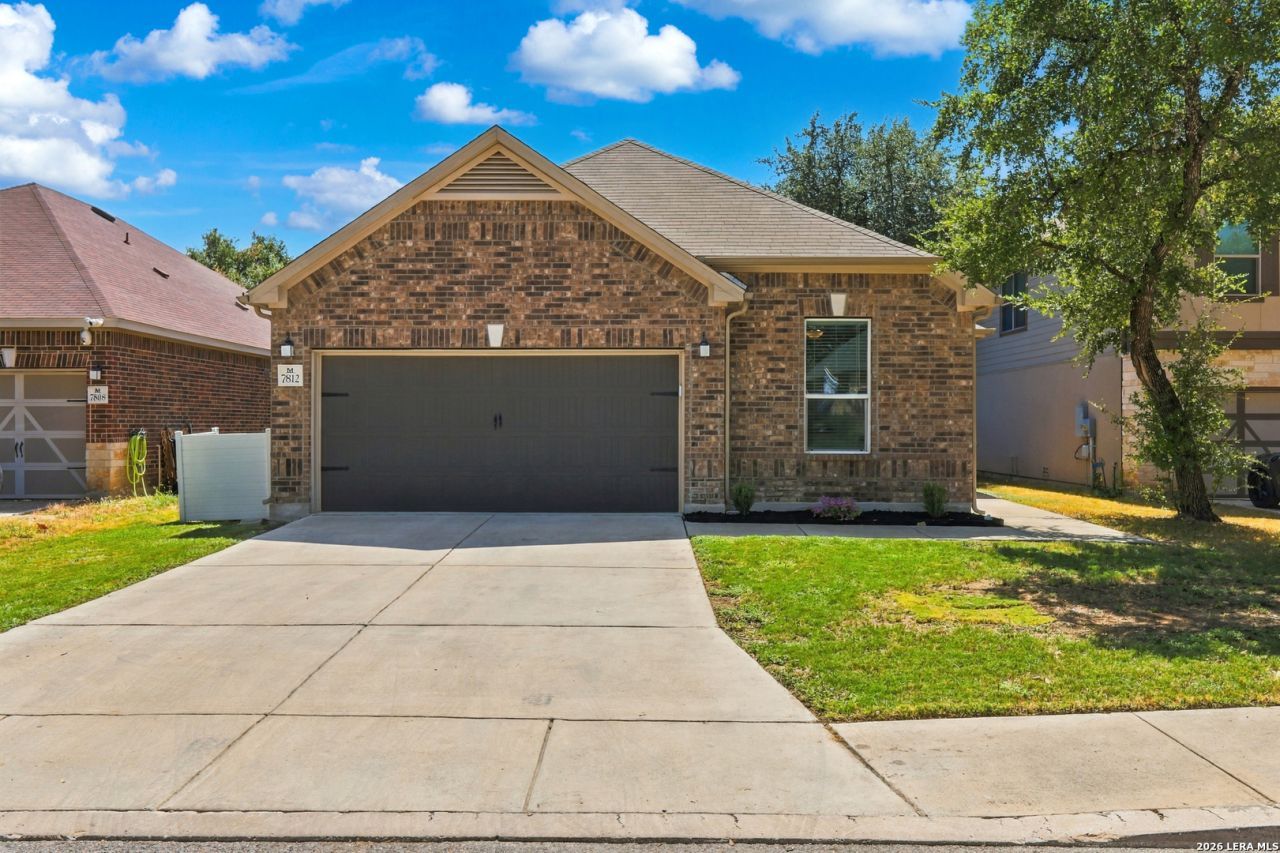
Meticulously maintained and this home has so much to offer! Featuring 4 bedrooms and 2 baths, the open-concept living, dining, and kitchen areas create an inviting space for everyday living and entertaining. The spacious primary suite offers plenty of room to unwind, while the primary bath features dual vanities, a separate soaking tub, and walk-in shower. Three additional bedrooms provide plenty of space for family, guests, or a home office. Step outside to enjoy the covered patio, perfect for morning coffee, grilling, or relaxing at the end of the day. Want to make moving even easier? This home comes with the refrigerator, washer and dryer, furniture, linens, dishes, glasses, pots, pans and more-making it truly move-in ready. Just bring your suitcase and start enjoying your new home! Conveniently located near H-E-B, restaurants, shopping, and entertainment, with The Rim and La Cantera just a short drive away.
Property Features
Property Type: Residential - Single Family
Cooling: One Central
Fenced: Yes
Fuel Type: Electric
Heating: Central
Home Style: One Story, Traditional
Lot Size: 0.14 Acres
Roof Type: Composition
Stories: 1.0
Taxes: $6,484
Year Built: 2021
Feature Descriptions
Builder Name: KB Homes
Currenty Leased: No
Days on Site: 5
Exterior: Brick, Stone/Rock, Siding
Exterior: Patio Slab, Covered Patio, Privacy Fence, Sprinkler System, Has Gutters
Flooring: Vinyl
Foundation: Slab
Hoa Fee: 661.24/Annually
HOA Mandatory: Yes
HOA Name: MIRABEL HOMEOWNERS ASSOCIATION
Inclusions: Ceiling Fans, Chandelier, Washer Connection, Dryer Connection, Washer, Dryer, Cook Top, Built-In Oven, Microwave Oven, Refrigerator, Disposal, Dishwasher, Ice Maker Connection, Water Softener (owned), Smoke Alarm, Pre-Wired for Security, Electric Water Heater, Plumb for W
Interior: One Living Area, Liv/Din Combo, Eat-In Kitchen, Island Kitchen, Walk-In Pantry, Utility Room Inside, Secondary Bedroom Down,1st Floor Lvl/No Steps, High Ceilings, Open Floor Plan, Cable TV Available, High Speed Internet, All Bedrooms Downstairs, Laundry Main Level, Laundry Room, Walk in Closets
Multiple HOA: No
Neighborhood Amenities: Pool, Park/Playground, None
Parking: Two Car Garage
Pool/Spa: None
Supplier - Electric: CPS
Supplier - Garbage: Tiger
Supplier - Sewer: SAWS
Supplier - Water: SAWS
Tax By Multiple Counties: No
Type: Single Family Detached
Water/Sewer: Water System, City
Windows: All Remain
Room Sizes
Bedroom 2: 11 X 10
Bedroom 3: 13 X 10
Bedroom 4: 11 X 10
Kitchen: 19 X 11
Dining Room: 18 X 10
Living Room: 18 X 11
Utility Room: 8 X 7
E X try: 11 X 6
Local Schools
High School: Clark
Middle School: Rawlinson
Elementary School: Leon Springs
School District: Northside
Listed By / Shown By
Listed By
Agency Name: eXp Realty
Agency Phone: (888) 519-7431
Shown By
Agent Name: Ashley Burgess Weist
Agent Phone: (254) 717-8256
Agency Title: Kelly, Realtors
Agency Email: info@kellyrealtors.com
Agency Text: (254) 717-6447

Estimate Your Payment
Estimated Payment
$ 1,494.36 per month $843.49 Principal & Interest $540.33 Property Tax $110.54 Homeowner's InsuranceChange Payment Information



Privacy Policy / DMCA Notice / ADA Accessibility


This site is hosted, designed and copyright
© 1994 - 2026 by
Delta Media Group, Inc. -- Patent Pending --
Agent License Information: 542105
7812 Mireille Mist | MLS# 2017579
This single family home located at 7812 Mireille Mist, Boerne, TX 78015 is currently listed for sale with an asking price of $379,000. This property was built in 2021 and has 4 bedrooms and 2 full baths with 1944 sq. ft. Mireille Mist is located in the MIRABEL subdivision within the Northside school district. Search MIRABEL real estate on ashleyweist.kellyrealtors.com today.