Ashley Burgess Weist
REALTOR®, ABR, GRI, CNE



BEDS5
BATHS5 full 1 partial
SQUARE FEET4,415
MLS#21329564
STATUSActive
PROPERTY TYPEResidential - Single Family
SUBDIVISIONTullamore Meadows At Tribute P
SCHOOLLittle Elm ISD
Property Description
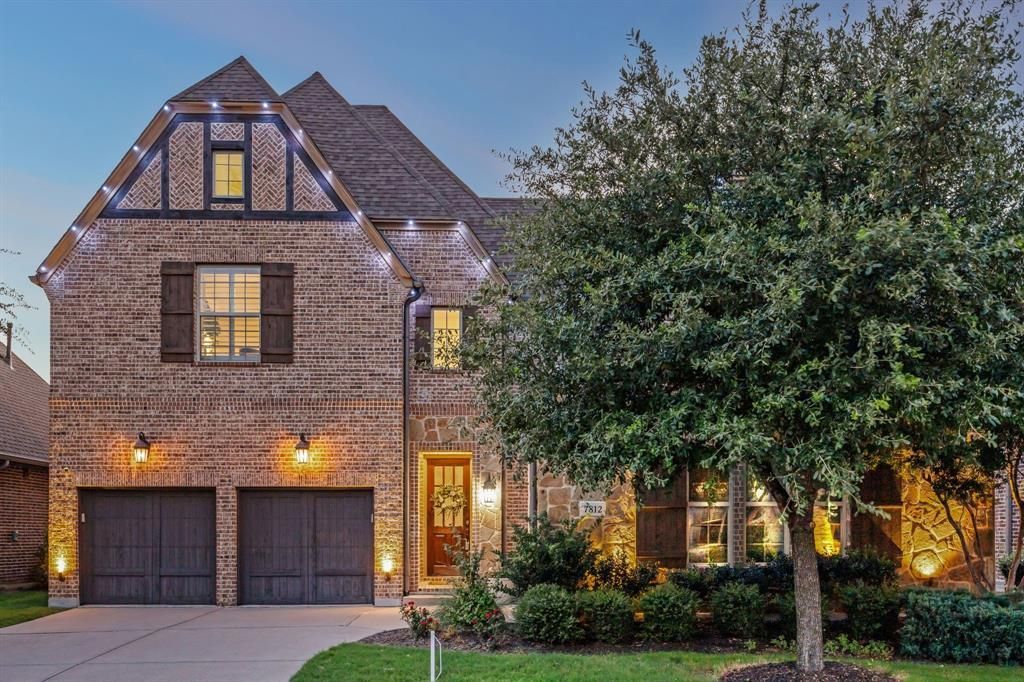
Darling Homes are known for their quality, and this one checks every box. With 5 bedrooms, 5.1 baths, a 3-car split garage, and two bedrooms with full baths on the first floor, the layout offers flexibility that's hard to find. The main living area is open without feeling overwhelming, bringing together the family room, kitchen, and casual dining space where everyone naturally gathers. A private study, formal dining room, game room, and media room provide plenty of room to spread out. The kitchen features double ovens, a 5-burner gas cooktop, generous cabinet and counter space, and a large island for everyday meals or entertaining. Hand-scraped hardwood floors add warmth throughout much of the main level. Outside, enjoy a spacious backyard and covered patio with custom outdoor curtains. Also, enjoy effortless curb appeal and year-round convenience with custom JellyFish Lighting! This state-of-the-art permanent LED lighting system is seamlessly integrated into the home's eaves, rendering it nearly invisible by day while offering unlimited possibilities by night. This home is located in one of the area's most sought-after communities with two pools, a splash park, pickleball courts, miles of trails, parks, playgrounds, a canoe launch, and beautiful lake views. Book a showing today!
Property Features
Property Type: Residential - Single Family
Cooling: Ceiling Fan(s), Central Air, Electric
Fireplaces: 1
Garage: 3 car attached
Heating: Central, Electric
Home Style: Traditional
Lot Size: 0.17 Acres
Roof Type: Composition
Year Built: 2017
Amenities
Cable TV Available
Decorative Lighting
Flat Screen Wiring
High Speed Internet Available
Sound System Wiring
Covered Deck
Covered Patio/Porch
Rain Gutters
Private Yard
Feature Descriptions
Appliances: Dishwasher, Disposal, Gas Cooktop, Gas Oven, Microwave, Double Oven, Tankless Water Heater
Community Features: Community Pool, Greenbelt, Jogging Path/Bike Path, Playground
Exterior: Brick, Rock/Stone
Fencing: Wood, Wrought Iron
Fireplace: Gas Logs, Stone
Flooring: Carpet, Ceramic Tile, Wood
HOA Fee: 660/ Semi-Annual
Laundry: Electric Dryer Hookup, Washer Hookup
Lot: Greenbelt, Interior Lot, Landscaped, Lrg. Backyard Grass, Sprinkler System, Subdivision
Parcel#: R698225
Parking: Garage, Garage Door Opener
Parking Notes: Garage, Garage Door Opener
Patio/Porch: Covered
Swimming Pool: Yes
Utilities: City Sewer, City Water, Community Mailbox
Window: Bay Window(s), Electric Shades, Shutters
Local Schools
Elementary School: Prestwick K-8 Stem
School District: Little Elm ISD
Listed By / Shown By
Listed By
Agency Name: Keller Williams Realty DPR
Agency Contact: 469-717-6391
Agent Name: Daniel Harker

Shown By
Agent Name: Ashley Burgess Weist
Agent Phone: (254) 717-8256
Agency Title: Kelly, Realtors

Estimate Your Payment
Estimated Payment
$ 2,768.96 per month $2,448.12 Principal & Interest $0.00 Property Tax (data not provided by mls) $320.83 Homeowner's InsuranceChange Payment Information



 The data relating to real estate for sale on this web site comes in part from the IDX of the Multiple Listing Service of NTREIS. The data on this site may not be reproduced or redistributed and is only for those individuals viewing this web site. Real estate listings held by brokerage firms other than the brokers/agents with their own information using this site are marked with the NTREIS thumbnail logo and detailed information about them includes the name of the listing broker(s).
Privacy Policy / DMCA Notice / ADA Accessibility


This site is hosted, designed and copyright
© 1994 - 2026 by
Delta Media Group, Inc. -- Patent Pending --
Agent License Information: 542105
7812 Ivey | MLS# 21329564
This single family home located at 7812 Ivey, The Colony, TX 75056 is currently listed for sale with an asking price of $1,100,000. This property was built in 2017 and has 5 bedrooms and 5 full and 1 partial baths with 4415 sq. ft. Ivey is located in the Tullamore Meadows At Tribute P subdivision within the Little Elm ISD school district. Search Tullamore Meadows At Tribute P real estate on ashleyweist.kellyrealtors.com today.