Ashley Burgess Weist
REALTOR®, ABR, GRI, CNE



BEDS3
BATHS2 full
SQUARE FEET1,051
MLS#21364212
STATUSPending
PROPERTY TYPEResidential - Single Family
SUBDIVISIONMesquite Forest Estates
SCHOOLWylie ISD, Taylor Co.
Property Description
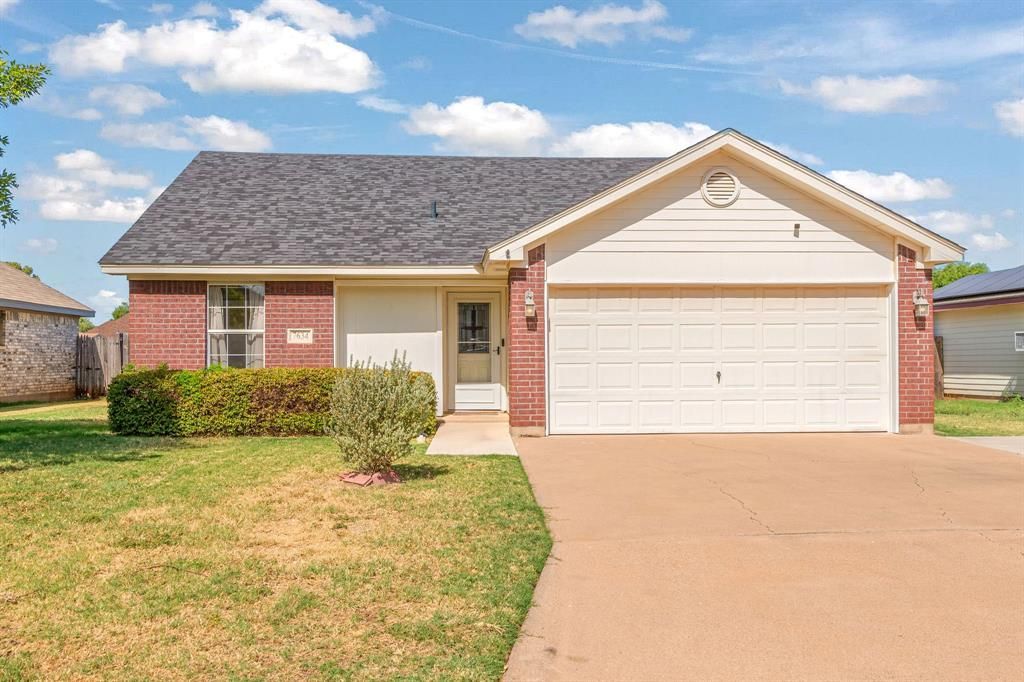
Welcome to 7634 Patricia Lane, a beautifully maintained home in Mesquite Forest located within Wylie West. Lovingly cared for this 3-bedroom, 2-bath home offers a light and airy open concept with tasteful updates and a front facing two car attached garage. The kitchen is both functional and inviting adjacent to the dining area with granite countertops, stainless steel appliances, ample white cabinetry, pantry and stainless sink. The primary suite offers an updated walk-in shower, adding a modern touch to the home. Additional updates include some newer windows and other tasteful improvements that enhance both comfort and appeal. Split bedroom arrangement. Conveniently located in South Abilene, this home is close to restaurants, shopping, schools and entertainment. Whether you're looking for a comfortable home or a fantastic investment property, 7634 Patricia Lane offers an excellent combination of location, condition, flexibility, and value. The refrigerator, washer and dryer are negotiable with the home and a prelist inspection is available. A back covered patio with extended concrete for the metal pergola and pavers leading to a storage building are an added plus. Ready for a new owner.... see it today!
Property Features
Property Type: Residential - Single Family
Cooling: Ceiling Fan(s), Central Air, Electric, ENERGY STAR Qu
Garage: 2 car attached
Heating: Central, Electric, ENERGY STAR Qualified Equipment, H
Lot Size: 0.15 Acres
Roof Type: Shingle
Year Built: 1997
Amenities
Cable TV Available
High Speed Internet Available
Pantry
Covered Patio/Porch
Feature Descriptions
Appliances: Dishwasher, Disposal, Electric Cooktop, Electric Range, Electric Water Heater, Microwave, Double Oven, Vented Exhaust Fan
Days on Site: 31
Exterior: Brick
Fencing: Back Yard, Gate, Privacy
Laundry: Electric Dryer Hookup, Utility Room, Full Size W/D Area, Washer Hookup
Parcel#: 28771
Parking: Concrete, Driveway, Garage Door Opener, Garage Faces Front
Parking Notes: Concrete, Driveway, Garage Door Opener, Garage Faces
Patio/Porch: Covered, Patio
Utilities: Asphalt, Cable Available, City Sewer, City Water, Curbs, Electricity Connected, Individual Water Meter, Phone Available, Underground Utilities
Local Schools
Elementary School: Wylie West
School District: Wylie ISD, Taylor Co.
Listed By / Shown By
Listed By
Agency Name: RE/MAX Trinity
Agent Name: Kim Vacca

Shown By
Agent Name: Ashley Burgess Weist
Agent Phone: (254) 717-8256
Agency Title: Kelly, Realtors

Estimate Your Payment
Estimated Payment
$ 528.62 per month $467.37 Principal & Interest $0.00 Property Tax (data not provided by mls) $61.25 Homeowner's InsuranceChange Payment Information



 The data relating to real estate for sale on this web site comes in part from the IDX of the Multiple Listing Service of NTREIS. The data on this site may not be reproduced or redistributed and is only for those individuals viewing this web site. Real estate listings held by brokerage firms other than the brokers/agents with their own information using this site are marked with the NTREIS thumbnail logo and detailed information about them includes the name of the listing broker(s).
Privacy Policy / DMCA Notice / ADA Accessibility


This site is hosted, designed and copyright
© 1994 - 2026 by
Delta Media Group, Inc. -- Patent Pending --
Agent License Information: 542105
7634 Patricia Lane | MLS# 21364212
This single family home located at 7634 Patricia Lane, Abilene, TX 79606 is currently listed for sale with an asking price of $210,000. This property was built in 1997 and has 3 bedrooms and 2 full baths with 1051 sq. ft. Patricia Lane is located in the Mesquite Forest Estates subdivision within the Wylie ISD, Taylor Co. school district. Search Mesquite Forest Estates real estate on ashleyweist.kellyrealtors.com today.