Ashley Burgess Weist
REALTOR®, ABR, GRI, CNE



BEDS4
BATHS2 full 1 partial
SQUARE FEET2,120
MLS#21387464
STATUSActive
PROPERTY TYPEResidential - Single Family
SUBDIVISIONPrestonwood
SCHOOLRichardson ISD
Property Description
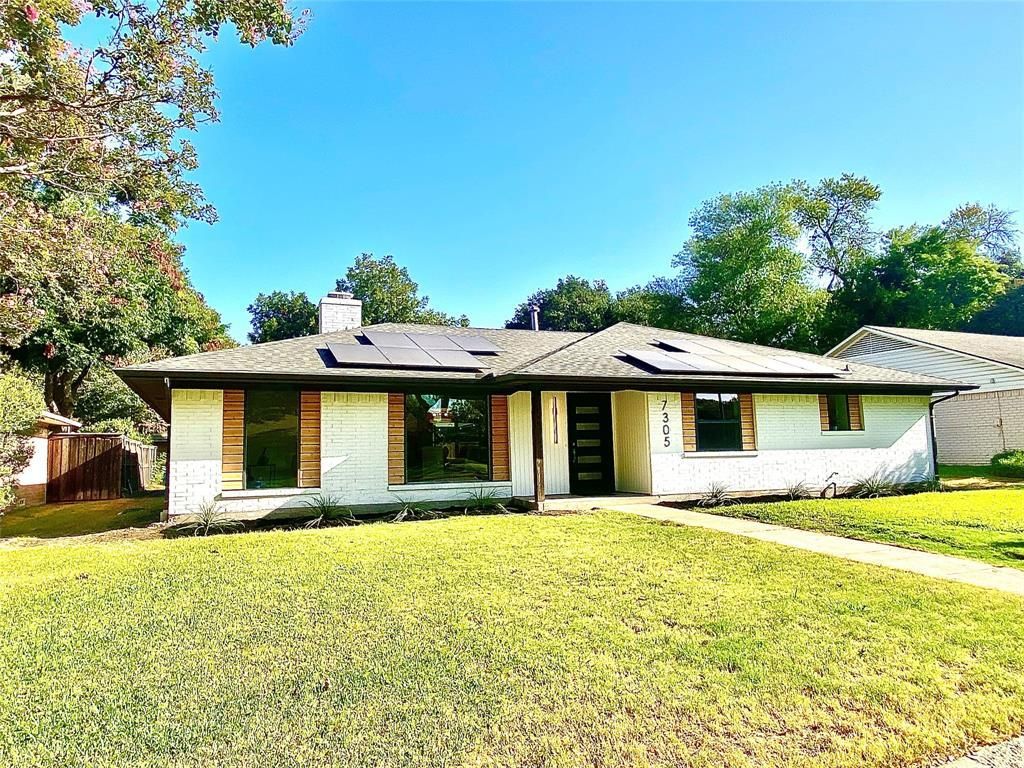
Welcome to this beautifully designed modern home crafted with a special attention to detail. Fully renovated luxury with nice finishes to make one feel at ease. Magnificent kitchen boasts natural custom cabinetry, stunning quartz counters, SS appliances. Exquisite marble fireplace, the unmistakable centerpiece, creates an inviting atmosphere for all to enjoy. A quiet office space creates a room for study or work. All bedrooms are oversized for elbowroom, with the premier suite offering 2 walk in closets for flexibility. The premier bathroom offers a gorgeous walk in shower with a dual sink custom vanity with quartz counters, marble, and designer touches. The backyard retreat offers a nice 12x16 patio covered with a louvered pergola and a cedar privacy fence. Extras include: PVC sewer system, 2026 Low E windows, Trane HVAC system, Paid off $32,000 solar panels with big monthly electrical savings, wine fridge, 2026 water heater, all new lighting, plugs, switches, knobs, hardware, water valves, faucets etc.
Property Features
Property Type: Residential - Single Family
Cooling: Central Air
Fireplaces: 1
Garage: 2 car attached
Heating: Central
Home Style: Mid-Century Modern
Lot Size: 0.19 Acres
Year Built: 1969
Amenities
Decorative Lighting
Kitchen Island
Open Floorplan
Vaulted Ceiling(s)
Feature Descriptions
Appliances: Dishwasher, Disposal, Gas Range, Microwave
Days on Site: 5
Exterior: Brick
Fireplace: Living Room
Flooring: Carpet, Luxury Vinyl Plank, Tile
Parcel#: 00000797687220000
Parking: Alley Access, Garage Door Opener, Garage Double Door
Parking Notes: Alley Access, Garage Door Opener, Garage Double Door
Utilities: Alley, City Sewer, City Water, Concrete, Curbs
Local Schools
Elementary School: Bowie
School District: Richardson ISD
Listed By / Shown By
Listed By
Agency Name: Creekview Realty
Agency Contact: 214-696-4663
Agent Name: John Prell

Shown By
Agent Name: Ashley Burgess Weist
Agent Phone: (254) 717-8256
Agency Title: Kelly, Realtors

Estimate Your Payment
Estimated Payment
$ 1,910.58 per month $1,689.20 Principal & Interest $0.00 Property Tax (data not provided by mls) $221.38 Homeowner's InsuranceChange Payment Information



 The data relating to real estate for sale on this web site comes in part from the IDX of the Multiple Listing Service of NTREIS. The data on this site may not be reproduced or redistributed and is only for those individuals viewing this web site. Real estate listings held by brokerage firms other than the brokers/agents with their own information using this site are marked with the NTREIS thumbnail logo and detailed information about them includes the name of the listing broker(s).
Privacy Policy / DMCA Notice / ADA Accessibility


This site is hosted, designed and copyright
© 1994 - 2026 by
Delta Media Group, Inc. -- Patent Pending --
Agent License Information: 542105
7305 Heathermore Drive | MLS# 21387464
This single family home located at 7305 Heathermore Drive, Dallas, TX 75248 is currently listed for sale with an asking price of $759,000. This property was built in 1969 and has 4 bedrooms and 2 full and 1 partial baths with 2120 sq. ft. Heathermore Drive is located in the Prestonwood subdivision within the Richardson ISD school district. Search Prestonwood real estate on ashleyweist.kellyrealtors.com today.