Ashley Burgess Weist
REALTOR®, ABR, GRI, CNE



BEDS4
BATHS2 full 2 partial
SQUARE FEET2,497
MLS#21392636
STATUSActive
PROPERTY TYPEResidential - Single Family
SUBDIVISIONPreserve At Honeycreek Ph 1
SCHOOLMcKinney ISD
Property Description
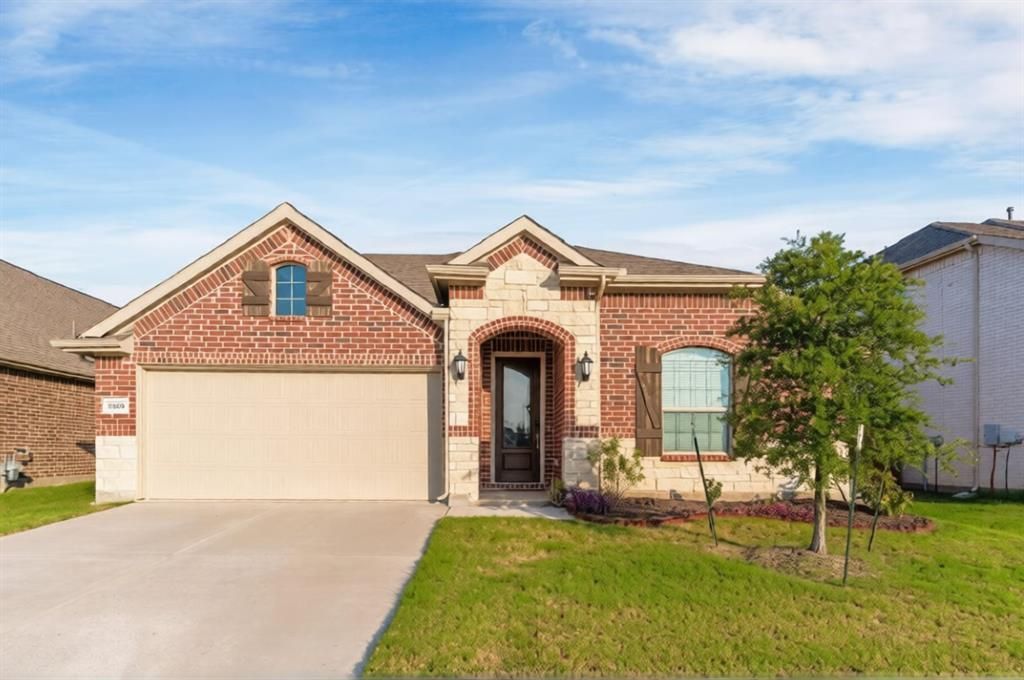
Bright, welcoming two-story home located in McKinney’s desirable Preserve at Honey Creek community. Featuring an open-concept layout with just over 2,497 sq. ft. of living space, the interior is designed for easy everyday living and entertaining. The main living room flows seamlessly into a contemporary kitchen equipped with a gas range, generous cabinet storage and a center island. Situated just off the foyer is a versatile flex room - ideal for a dedicated home office, formal dining area or media space. The private primary suite is tucked away at the back of the home, complete with an en-suite bath and a spacious walk-in closet. Three additional bedrooms and a full secondary bath offer plenty of room for family and guests.Don’t miss amazing loft or mediaroom upstairs, with its half bathroom.Outside, the property features a covered back porch with a fenced backyard ready for play, pets, and outdoor dining. Conveniently located near US-75, HWY 380, and zoned to top McKinney ISD schools. Move-in ready!
Property Features
Property Type: Residential - Single Family
Cooling: Ceiling Fan(s), Central Air
Fireplaces: 1
Garage: 2 car attached
Heating: Central, Fireplace Insert
Lot Size: 0.13 Acres
Roof Type: Composition
Year Built: 2021
Amenities
Eat-in Kitchen
Kitchen Island
Pantry
Walk-In Closet(s)
Feature Descriptions
Appliances: Dishwasher, Disposal, Electric Range, Gas Water Heater
Fireplace: Brick
HOA Fee: 833/ Annually
Laundry: Electric Dryer Hookup, Washer Hookup
Parcel#: R1228200E01401
Parking: Epoxy Flooring
Parking Notes: Epoxy Flooring
Utilities: City Sewer, Electricity Connected
Room Sizes
Bedroom-Primary: 16.00 x 13.00 Level - 1
Bedroom: 12.00 x 12.00 Level - 1
Bedroom: 12.00 x 11.00 Level - 1
Bedroom: 12.00 x 11.00 Level - 1
Bedroom: 12.00 x 10.00 Level - 1
Breakfast Room: 8.00 x 5.00 Level - 1
Office: 13.00 x 11.00 Level - 1
Kitchen: 12.00 x 10.00 Level - 1
Bonus Room: 16.00 x 12.00 Level - 2
Living Room: 21.00 x 13.00 Level - 1
Local Schools
Elementary School: Naomi Press
School District: McKinney ISD
Listed By / Shown By
Listed By
Agency Name: Ladiya Real Estate LLC
Agency Contact: 346-465-4652
Agent Name: Ramya Kiran Kotireddy

Shown By
Agent Name: Ashley Burgess Weist
Agent Phone: (254) 717-8256
Agency Title: Kelly, Realtors

Estimate Your Payment
Estimated Payment
$ 1,033.32 per month $913.60 Principal & Interest $0.00 Property Tax (data not provided by mls) $119.73 Homeowner's InsuranceChange Payment Information



 The data relating to real estate for sale on this web site comes in part from the IDX of the Multiple Listing Service of NTREIS. The data on this site may not be reproduced or redistributed and is only for those individuals viewing this web site. Real estate listings held by brokerage firms other than the brokers/agents with their own information using this site are marked with the NTREIS thumbnail logo and detailed information about them includes the name of the listing broker(s).
Privacy Policy / DMCA Notice / ADA Accessibility


This site is hosted, designed and copyright
© 1994 - 2026 by
Delta Media Group, Inc. -- Patent Pending --
Agent License Information: 542105
7300 Black Cherry Lane | MLS# 21392636
This single family home located at 7300 Black Cherry Lane, McKinney, TX 75071 is currently listed for sale with an asking price of $410,500. This property was built in 2021 and has 4 bedrooms and 2 full and 2 partial baths with 2497 sq. ft. Black Cherry Lane is located in the Preserve At Honeycreek Ph 1 subdivision within the McKinney ISD school district. Search Preserve At Honeycreek Ph 1 real estate on ashleyweist.kellyrealtors.com today.