Ashley Burgess Weist
REALTOR®, ABR, GRI, CNE



BEDS3
BATHS3 full
SQUARE FEET3,124
MLS#21382272
STATUSActive
PROPERTY TYPEResidential - Single Family
SUBDIVISIONHavenridge Estates
SCHOOLCrandall ISD
Property Description
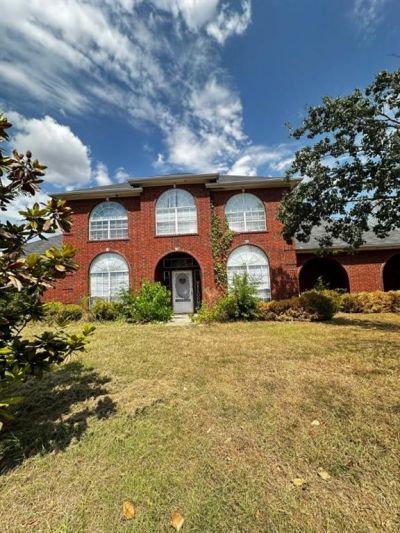
Welcome to 7276 Havenridge Lane, a spacious home nestled on approximately 2.32 acres in the peaceful Havenridge Estates community of Kaufman. Offering 3,124 square feet with 3 bedrooms, 2 full baths, and a half bath, this home provides an abundance of space and flexibility. The open floor plan features a welcoming living area with vaulted ceilings and a wood burning fireplace, while the kitchen offers generous cabinetry, a breakfast bar, and easy flow into the main living space. The private primary suite features vaulted ceilings, a sitting area, and an ensuite bath with a garden tub, separate shower, and oversized walk in closet. Upstairs, enjoy a second living area with a wet bar along with additional bedrooms and flexible space. Outside, the expansive acreage provides plenty of room to enjoy the peaceful surroundings, with mature trees, open space, and a spacious backyard. Located outside city limits with no HOA and convenient access to Kaufman, Crandall, and major roadways, this property offers the space and privacy you've been looking for. Schedule your private showing today!
Property Features
Property Type: Residential - Single Family
Cooling: Ceiling Fan(s), Central Air, Electric, Zoned
Fireplaces: 1
Garage: 1 car attached
Heating: Central, Electric, Zoned
Home Style: Traditional
Lot Size: 2.32 Acres
Roof Type: Composition
Year Built: 1997
Amenities
Other
Covered Patio/Porch
Rain Gutters
Feature Descriptions
Appliances: Other
Days on Site: 5
Exterior: Brick
Fireplace: Decorative, Wood Burning
Lot: Acreage, Cul-De-Sac, Few Trees, Subdivision
Parcel#: 25207
Parking: Covered, Garage Faces Side
Parking Notes: Covered, Garage Faces Side
Patio/Porch: Covered, Deck
Utilities: Aerobic Septic, Co-op Water, Concrete, Outside City Limits
Window: Bay Window(s)
Room Sizes
Living Room: 18.00 x 17.00 Level - 1
Bedroom-Primary: 16.00 x 18.00 Level - 1
Kitchen: 12.00 x 12.00 Level - 1
Dining Room: 13.00 x 12.00 Level - 1
Utility Room: 8.00 x 5.00 Level - 1
Bedroom: 12.00 x 12.00 Level - 2
Bedroom: 15.00 x 13.00 Level - 2
Bedroom: 12.00 x 12.00 Level - 1
Exercise Room: 21.00 x 11.00 Level - 1
Den: 19.00 x 13.00 Level - 2
Local Schools
Elementary School: Martin
School District: Crandall ISD
Listed By / Shown By
Listed By
Agency Name: NB Elite Realty
Agency Contact: 831-869-6338
Agent Name: Matthew Gallagher

Shown By
Agent Name: Ashley Burgess Weist
Agent Phone: (254) 717-8256
Agency Title: Kelly, Realtors

Estimate Your Payment
Estimated Payment
$ 805.51 per month $712.18 Principal & Interest $0.00 Property Tax (data not provided by mls) $93.33 Homeowner's InsuranceChange Payment Information



 The data relating to real estate for sale on this web site comes in part from the IDX of the Multiple Listing Service of NTREIS. The data on this site may not be reproduced or redistributed and is only for those individuals viewing this web site. Real estate listings held by brokerage firms other than the brokers/agents with their own information using this site are marked with the NTREIS thumbnail logo and detailed information about them includes the name of the listing broker(s).
Privacy Policy / DMCA Notice / ADA Accessibility


This site is hosted, designed and copyright
© 1994 - 2026 by
Delta Media Group, Inc. -- Patent Pending --
Agent License Information: 542105
7276 Havenridge Lane | MLS# 21382272
This single family home located at 7276 Havenridge Lane, Kaufman, TX 75142 is currently listed for sale with an asking price of $320,000. This property was built in 1997 and has 3 bedrooms and 3 full baths with 3124 sq. ft. Havenridge Lane is located in the Havenridge Estates subdivision within the Crandall ISD school district. Search Havenridge Estates real estate on ashleyweist.kellyrealtors.com today.