Ashley Burgess Weist
REALTOR®, ABR, GRI, CNE



BEDS3
BATHS2 full
SQUARE FEET2,292
MLS#21304165
STATUSActive
PROPERTY TYPEResidential - Single Family
SUBDIVISIONFlamingo Estates Add
SCHOOLBirdville ISD
Property Description
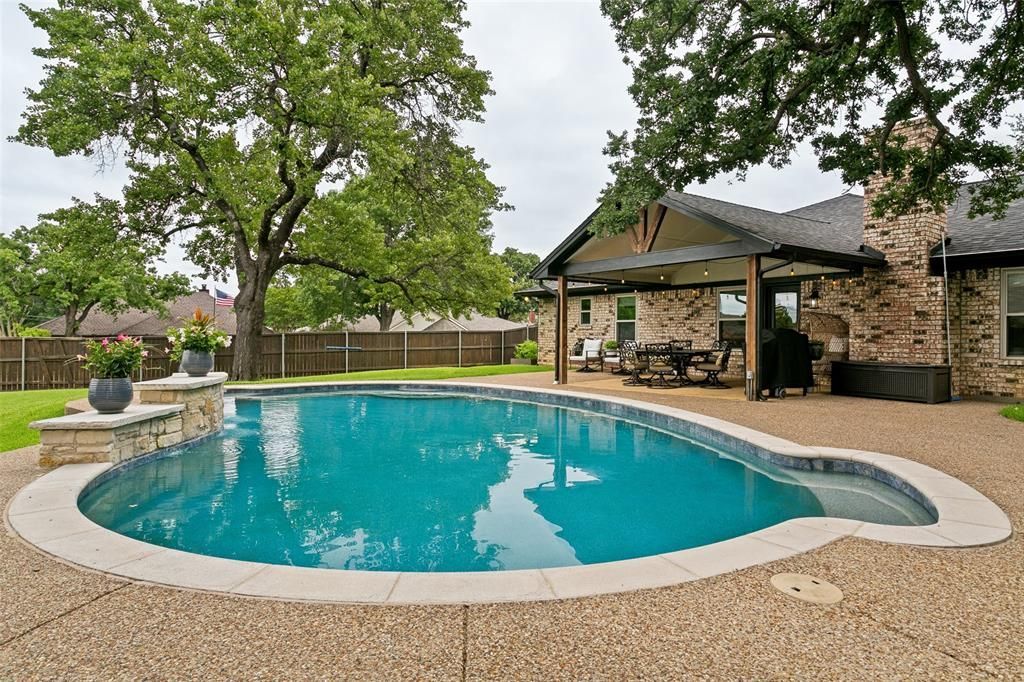
Welcome to this beautiful 3-bedroom, 2-bath home situated on a spacious corner lot in a desirable neighborhood. From the moment you arrive, you’ll appreciate the mature trees, inviting curb appeal, and pride of ownership throughout. Step outside and discover your own private backyard oasis featuring a sparkling pool, lush landscaping, and plenty of space for entertaining, relaxing, or enjoying family gatherings. Whether you’re hosting summer barbecues or unwinding after a long day, this outdoor retreat is sure to impress. Inside, you’ll find comfortable living spaces, a functional floor plan, and abundant natural light that makes you feel right at home. The spacious corner lot offers added privacy and room to enjoy both indoor and outdoor living. Best of all, there is NO HOA. March 2026 pool with new gunite and tile.This exceptional home combines location, charm, and an incredible backyard retreat. A must-see property that won’t last long!
Property Features
Property Type: Residential - Single Family
Cooling: Central Air
Fireplaces: 1
Garage: 2 car attached
Heating: Central
Home Style: Traditional
Lot Size: 0.34 Acres
Roof Type: Composition
Year Built: 1984
Amenities
Cable TV Available
Chandelier
Decorative Lighting
Eat-in Kitchen
Granite Counters
High Speed Internet Available
Feature Descriptions
Appliances: Dishwasher, Disposal, Electric Cooktop, Electric Oven, Electric Water Heater, Microwave, Double Oven, Vented Exhaust Fan
Days on Site: 102
Exclusions: Polaris pool cleaner.
Exterior: Brick
Fencing: Wood
Fireplace: Brick, Living Room, Wood Burning Stove
Flooring: Carpet, Tile, Vinyl
Green Features: HVAC
Laundry: Electric Dryer Hookup, Utility Room, Full Size W/D Area, Dryer Hookup, Washer Hookup
Lot: Corner Lot, Landscaped, Lrg. Backyard Grass, Many Trees, Sprinkler System, Subdivision
Parcel#: 05183995
Parking: Asphalt, Driveway, Epoxy Flooring, Garage, Garage Faces Side
Parking Notes: Asphalt, Driveway, Epoxy Flooring, Garage, Garage Face
Patio/Porch: Covered, Rear Porch
Pool: Gunite, In Ground, Pump, Water Feature, Waterfall
Swimming Pool: Yes
Utilities: All Weather Road, Asphalt, Cable Available, City Sewer, City Water, Electricity Available
Local Schools
Elementary School: Porter
School District: Birdville ISD
Listed By / Shown By
Listed By
Agency Name: AHOUS4U, LLC
Agency Contact: 817-889-5271
Agent Name: Michelle Moran

Shown By
Agent Name: Ashley Burgess Weist
Agent Phone: (254) 717-8256
Agency Title: Kelly, Realtors

Estimate Your Payment
Estimated Payment
$ 1,358.55 per month $1,201.14 Principal & Interest $0.00 Property Tax (data not provided by mls) $157.41 Homeowner's InsuranceChange Payment Information



 The data relating to real estate for sale on this web site comes in part from the IDX of the Multiple Listing Service of NTREIS. The data on this site may not be reproduced or redistributed and is only for those individuals viewing this web site. Real estate listings held by brokerage firms other than the brokers/agents with their own information using this site are marked with the NTREIS thumbnail logo and detailed information about them includes the name of the listing broker(s).
Privacy Policy / DMCA Notice / ADA Accessibility


This site is hosted, designed and copyright
© 1994 - 2026 by
Delta Media Group, Inc. -- Patent Pending --
Agent License Information: 542105
7250 Boca Raton Drive | MLS# 21304165
This single family home located at 7250 Boca Raton Drive, North Richland Hills, TX 76182 is currently listed for sale with an asking price of $539,700. This property was built in 1984 and has 3 bedrooms and 2 full baths with 2292 sq. ft. Boca Raton Drive is located in the Flamingo Estates Add subdivision within the Birdville ISD school district. Search Flamingo Estates Add real estate on ashleyweist.kellyrealtors.com today.