Ashley Burgess Weist
REALTOR®, ABR, GRI, CNE



BEDS2
BATHS2 full
SQUARE FEET1,562
MLS#21388615
STATUSActive Option Contract
PROPERTY TYPEResidential - Townhouse
SUBDIVISIONPasquinellis Parker Estates Ph
SCHOOLLewisville ISD
Property Description
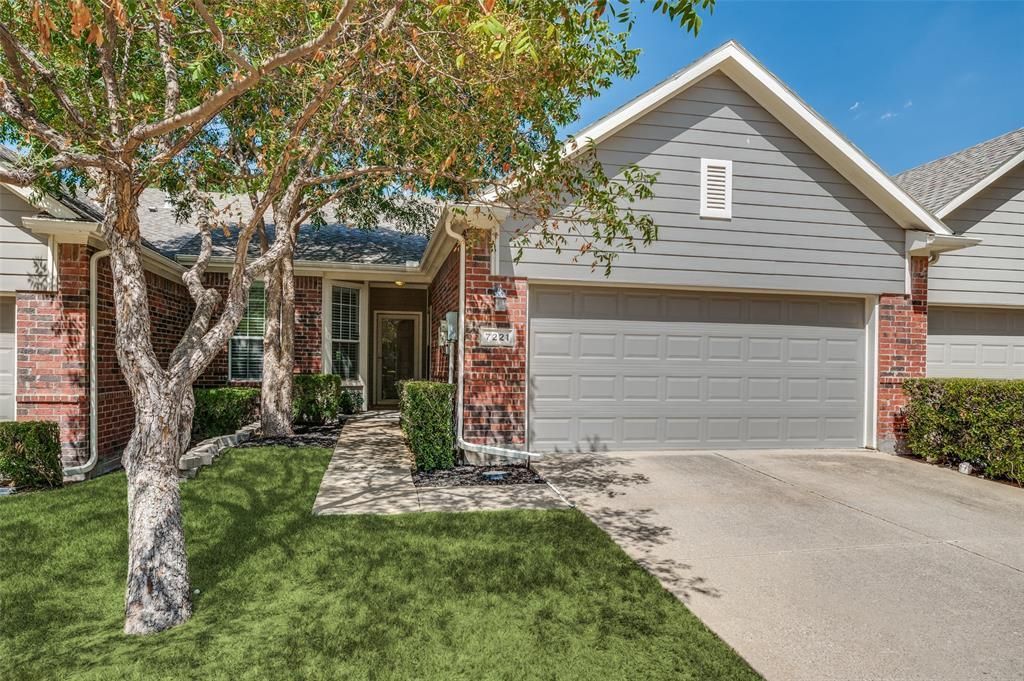
Welcome home to this gorgeous, immaculately maintained 2-bedroom, 2 bath townhome, situated in desirable Pasquinellis Parker Estates in Plano!! This townhome is the perfect blend of comfort and functionality with the ease of a turn-key lifestyle. Step inside to an impressive open-concept layout featuring upgraded paint and wood flooring throughout the one-story floor plan giving a classic, modern touch. Just off the entry, an office filled with natural light provides the perfect space for working from home or pursuing your favorite hobby. The spacious living room flows seamlessly to the dining room, kitchen, and bedrooms providing ease of living. The elegant kitchen features quartz countertops, custom backsplash, lighted cabinetry, and updated appliances. The charming primary bedroom features wainscoting and an ensuite bathroom showcased by upgraded modern flooring, new lighting, a separate shower, and a large walk-in closet, making it the perfect cozy retreat. The secondary bedroom has a bath across the hall featuring upgraded flooring and lighting along with the laundry room down the hall. The private, backyard patio is great for outdoor dining or relaxing. HOA fees cover structural insurance, yard maintenance, and access to the community pool and clubhouse. Enjoy a premier location near Arbor Hills Nature Preserve, shopping, dining, the Dallas North Tollway, and Highway 121!
Property Features
Property Type: Residential - Townhouse
Cooling: Central Air, Electric, Gas
Garage: 2 car attached
Home Style: Traditional
Lot Size: 0.10 Acres
Roof Type: Composition
Year Built: 2004
Amenities
Decorative Lighting
High Speed Internet Available
Rain Gutters
Feature Descriptions
Appliances: Disposal, Electric Oven
Days on Site: 4
Exclusions: Refrigerator in the kitchen, island in the kitchen, and washer & dryer.
Exterior: Brick
Fencing: Wood
Flooring: Carpet, Ceramic Tile
HOA Fee: 370/ Monthly
Lot: Interior Lot
Parcel#: R251002
Parking: Garage, Garage Faces Front
Parking Notes: Garage, Garage Faces Front
Utilities: City Sewer, City Water
Local Schools
Elementary School: Indian Creek
School District: Lewisville ISD
Listed By / Shown By
Listed By
Agency Name: Ebby Halliday Realtors
Agency Contact: 972-489-3254
Agent Name: Paulette Greene

Shown By
Agent Name: Ashley Burgess Weist
Agent Phone: (254) 717-8256
Agency Title: Kelly, Realtors

Estimate Your Payment
Estimated Payment
$ 918.79 per month $812.33 Principal & Interest $0.00 Property Tax (data not provided by mls) $106.46 Homeowner's InsuranceChange Payment Information



 The data relating to real estate for sale on this web site comes in part from the IDX of the Multiple Listing Service of NTREIS. The data on this site may not be reproduced or redistributed and is only for those individuals viewing this web site. Real estate listings held by brokerage firms other than the brokers/agents with their own information using this site are marked with the NTREIS thumbnail logo and detailed information about them includes the name of the listing broker(s).
Privacy Policy / DMCA Notice / ADA Accessibility


This site is hosted, designed and copyright
© 1994 - 2026 by
Delta Media Group, Inc. -- Patent Pending --
Agent License Information: 542105
7221 Rembrandt Drive | MLS# 21388615
This townhouse located at 7221 Rembrandt Drive, Plano, TX 75093 is currently listed for sale with an asking price of $365,000. This property was built in 2004 and has 2 bedrooms and 2 full baths with 1562 sq. ft. Rembrandt Drive is located in the Pasquinellis Parker Estates Ph subdivision within the Lewisville ISD school district. Search Pasquinellis Parker Estates Ph real estate on ashleyweist.kellyrealtors.com today.