Ashley Burgess Weist
REALTOR®, ABR, GRI, CNE



BEDS4
BATHS3 full 1 partial
SQUARE FEET3,692
MLS#21322528
STATUSPending
PROPERTY TYPEResidential - Single Family
SUBDIVISIONWoodland Spgs Add
SCHOOLMansfield ISD
Property Description
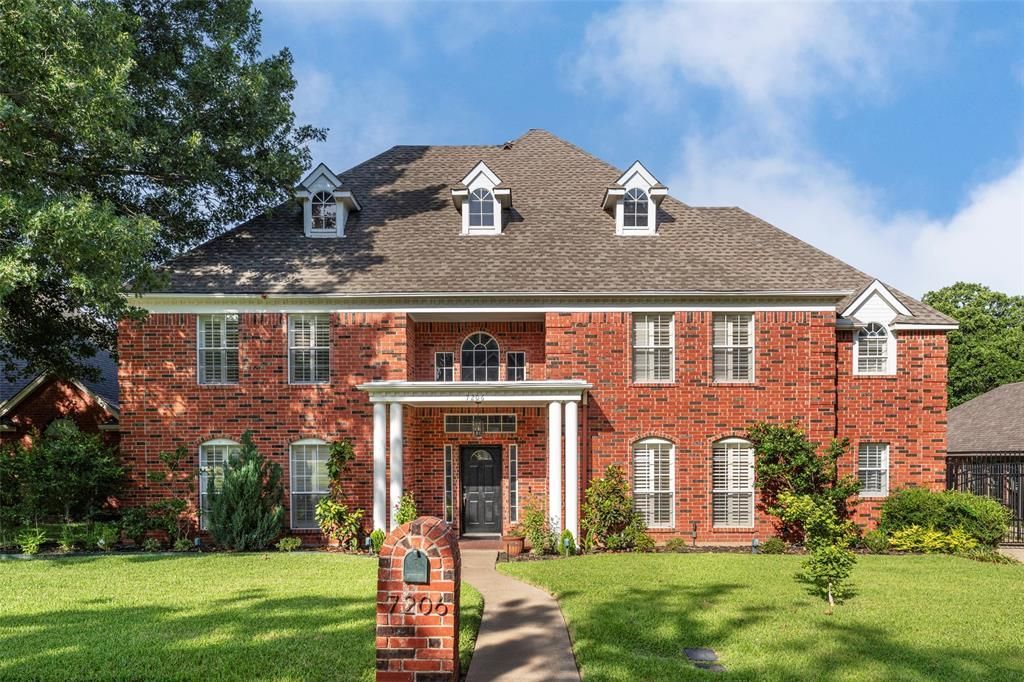
Stunning home on a quiet cul-de-sac in a desirable Arlington neighborhood, zoned to highly sought-after Mansfield ISD. This beautifully updated home offers curb appeal and a light-filled interior with soaring ceilings in the foyer, living room, and dining room. The main living areas feature new first-floor flooring with rich hand-scraped wood in the living room, dining room, office, and primary bedroom. Architectural details include exposed wood ceiling beams in the kitchen and formal living area, plantation shutters, and designer lighting throughout, highlighted by oversized chandeliers and recessed lighting that enhance the home’s scale. The kitchen is both refined and functional, featuring quartz countertops, stainless steel appliances including a double oven, a generous island, custom cabinetry, and a bright breakfast area framed by bay windows overlooking the backyard. A wet bar off the living room is ideal for entertaining or for a dedicated coffee station. A conveniently located powder room and a private office with built-in cabinetry provide everyday comfort and flexibility for working from home. The primary suite serves as a serene retreat with a charming reading nook and a completely renovated spa-inspired bath featuring quartz countertops, custom cabinetry, a waterfall soaking tub, and a beautifully designed glass-enclosed shower with designer finishes. All bedrooms include walk-in closets, plantation shutters, and bladeless ceiling fans for modern comfort. Outdoor living is designed for year-round enjoyment with a pergola-covered kitchen, built-in grill, refrigerator, shelving, brick pavers, and a fire pit—creating a true extension of the living space. A gated driveway leads to a two-car garage with additional rear parking. Quick possession is available.
Property Features
Property Type: Residential - Single Family
Cooling: Ceiling Fan(s), Central Air, Electric, Zoned
Fireplaces: 1
Garage: 2 car attached
Heating: Central, Electric
Home Style: Traditional
Lot Size: 0.21 Acres
Roof Type: Composition
Year Built: 1990
Amenities
Built-in Features
Cable TV Available
Eat-in Kitchen
Granite Counters
High Speed Internet Available
Kitchen Island
Walk-In Closet(s)
Wet Bar
Outdoor Grill
Feature Descriptions
Appliances: Dishwasher, Disposal, Electric Cooktop, Microwave, Double Oven
Days on Site: 78
Exterior: Brick
Fencing: Wood
Fireplace: Wood Burning Stove
Flooring: Marble, Wood
Laundry: Electric Dryer Hookup, Utility Room, Full Size W/D Area
Lot: Few Trees, Interior Lot, Landscaped, Level, Sprinkler System
Parcel#: 06127088
Parking: Garage Faces Rear
Parking Notes: Garage Faces Rear
Patio/Porch: Patio
Utilities: Cable Available, City Sewer, City Water, Curbs, Underground Utilities
Window: Bay Window(s), Shutters, Window Coverings
Room Sizes
Living Room: 17.00 x 17.00 Level - 1
Dining Room: 13.00 x 11.00 Level - 1
Kitchen: 13.00 x 13.00 Level - 1
Breakfast Room: 9.00 x 7.00 Level - 1
Living Room: 20.00 x 16.00 Level - 1
Utility Room: 6.00 x 5.00 Level - 1
Bedroom-Primary: 17.00 x 14.00 Level - 1
Bedroom: 14.00 x 11.00 Level - 2
Bedroom: 15.00 x 11.00 Level - 2
Bedroom: 15.00 x 15.00 Level - 2
Office: 13.00 x 12.00 Level - 2
Local Schools
Elementary School: Carol Holt
School District: Mansfield ISD
Listed By / Shown By
Listed By
Agency Name: eXp Realty LLC
Agency Contact: 888-519-7431
Agent Name: Don Lawyer

Shown By
Agent Name: Ashley Burgess Weist
Agent Phone: (254) 717-8256
Agency Title: Kelly, Realtors

Estimate Your Payment
Estimated Payment
$ 1,472.58 per month $1,301.96 Principal & Interest $0.00 Property Tax (data not provided by mls) $170.63 Homeowner's InsuranceChange Payment Information



 The data relating to real estate for sale on this web site comes in part from the IDX of the Multiple Listing Service of NTREIS. The data on this site may not be reproduced or redistributed and is only for those individuals viewing this web site. Real estate listings held by brokerage firms other than the brokers/agents with their own information using this site are marked with the NTREIS thumbnail logo and detailed information about them includes the name of the listing broker(s).
Privacy Policy / DMCA Notice / ADA Accessibility


This site is hosted, designed and copyright
© 1994 - 2026 by
Delta Media Group, Inc. -- Patent Pending --
Agent License Information: 542105
7206 Forestwind Court | MLS# 21322528
This single family home located at 7206 Forestwind Court, Arlington, TX 76001 is currently listed for sale with an asking price of $585,000. This property was built in 1990 and has 4 bedrooms and 3 full and 1 partial baths with 3692 sq. ft. Forestwind Court is located in the Woodland Spgs Add subdivision within the Mansfield ISD school district. Search Woodland Spgs Add real estate on ashleyweist.kellyrealtors.com today.