Ashley Burgess Weist
REALTOR®, ABR, GRI, CNE



BEDS3
BATHS2 full
SQUARE FEET1,121
MLS#2011042
STATUSActive
PROPERTY TYPEResidential - Single Family
SUBDIVISIONHALLIE HEIGHTS
SCHOOLSouthwest ISD
Property Description
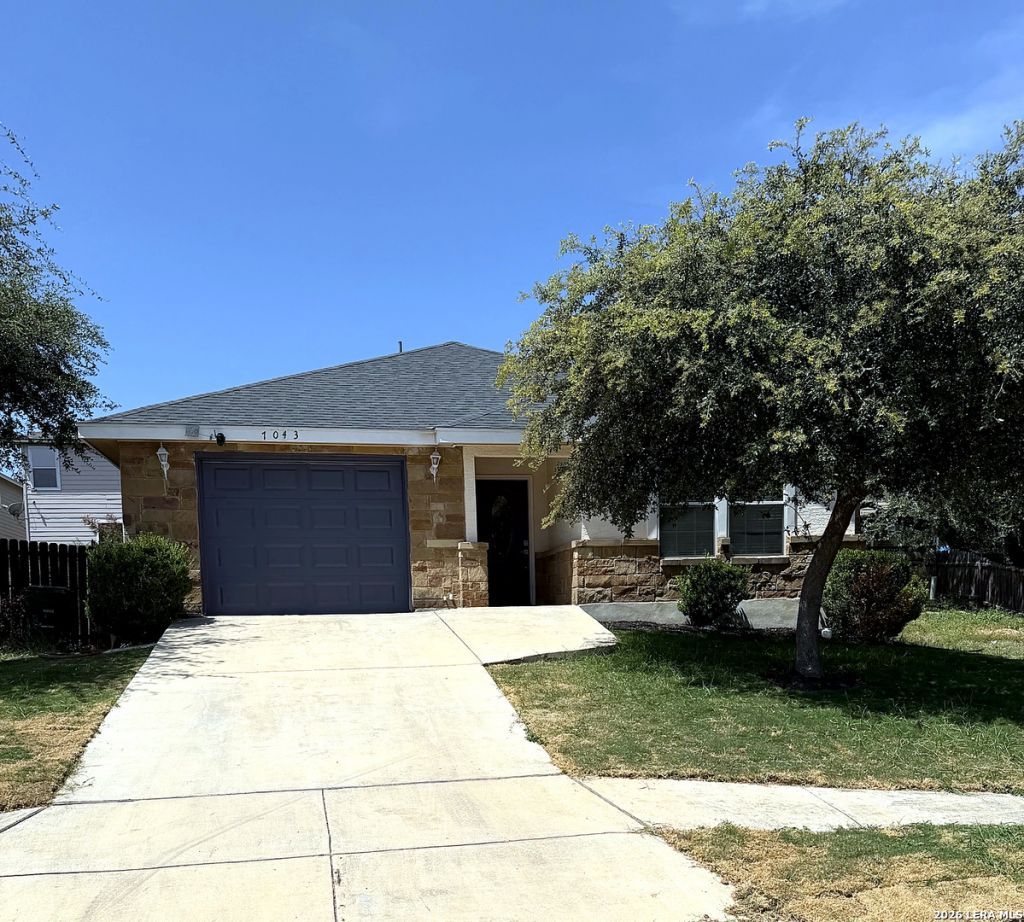
Welcome to 7034 Hallie Ridge, a single-story 3-bedroom, 2-bath home with 1,121 square feet of living space, located in a cul-de-sac. The layout makes good use of the space, with a comfortable living area and three bedrooms that offer flexibility for family, guests, or a home office. The backyard provides a simple, low-maintenance outdoor space without a lot of upkeep. Conveniently located near Loop 410 and US-90, with easy access to Lackland AFB, shopping, dining, and everyday conveniences.
Property Features
Property Type: Residential - Single Family
Cooling: One Central
Fuel Type: Electric
Heating: Central
Home Style: One Story
Lot Size: 0.08 Acres
Roof Type: Composition
Stories: 1.0
Taxes: $4,737
Year Built: 2017
Feature Descriptions
Builder Name: Oscar Mendoza
Currenty Leased: No
Days on Site: 37
Exterior: Stucco,1 Side Masonry
Flooring: Carpeting, Laminate
Foundation: Slab
Hoa Fee: 172/Annually
HOA Mandatory: Yes
HOA Name: HALLIE HEIGHTS HOMEOWNERS ASSOCIATION
Inclusions: Ceiling Fans, Washer Connection, Dryer Connection, Washer, Dryer, Stove/Range, Refrigerator
Interior: One Living Area
Miscellaneous: Builder 10-Year Warranty
Multiple HOA: No
Neighborhood Amenities: Park/Playground, None
Parking: One Car Garage
Pool/Spa: None
Tax By Multiple Counties: No
Type: Single Family Detached
Water/Sewer: Water System
Windows: All Remain
Room Sizes
Bedroom 2: 9 X 13
Bedroom 3: 9 X 11
Kitchen: 6 X 8
Dining Room: 10 X 12
Living Room: 12 X 20
Local Schools
High School: Southwest
Middle School: Scobee Jr High
Elementary School: Sun Valley
School District: Southwest ISD
Listed By / Shown By
Listed By
Agency Name: Realty of America, LLC
Agency Phone: (512) 788-9495
Shown By
Agent Name: Ashley Burgess Weist
Agent Phone: (254) 717-8256
Agency Title: Kelly, Realtors
Agency Email: info@kellyrealtors.com
Agency Text: (254) 717-6447

Estimate Your Payment
Estimated Payment
$ 971.20 per month $509.65 Principal & Interest $394.75 Property Tax $66.79 Homeowner's InsuranceChange Payment Information



Privacy Policy / DMCA Notice / ADA Accessibility


This site is hosted, designed and copyright
© 1994 - 2026 by
Delta Media Group, Inc. -- Patent Pending --
Agent License Information: 542105
7043 Hallie Ridge | MLS# 2011042
This single family home located at 7043 Hallie Ridge, San Antonio, TX 78227 is currently listed for sale with an asking price of $229,000. This property was built in 2017 and has 3 bedrooms and 2 full baths with 1121 sq. ft. Hallie Ridge is located in the HALLIE HEIGHTS subdivision within the Southwest ISD school district. Search HALLIE HEIGHTS real estate on ashleyweist.kellyrealtors.com today.