Ashley Burgess Weist
REALTOR®, ABR, GRI, CNE



BEDS3
BATHS2 full
SQUARE FEET1,470
MLS#21388949
STATUSActive
PROPERTY TYPEResidential - Single Family
SUBDIVISIONEagle Mountain Acres
SCHOOLAzle ISD
Property Description
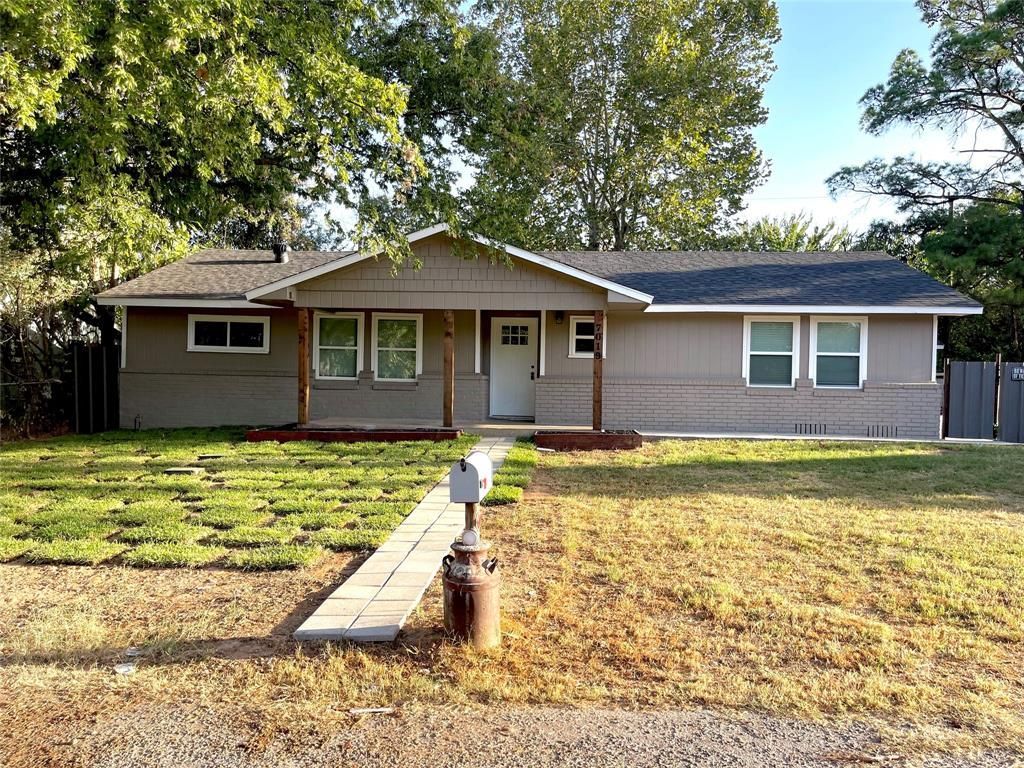
This completely updated 3-bedroom,2-bathroom home offers comfortable living with modern updates and plenty of space for your vechicles,RV,Boathobbies and storage.Located outside the city limits, this property provides more peaceful setting while remaining conveniently accessible to area amenities.The property features a detached 2-car garage plus a separate workshop facility,granite countertop,new backflash ,throughout vinyl flooring ,new light fixtures and ceiling fans each room, newly painted inside and outside.New PVC sewer and Pex water line.foundation fixed with warranty.Thegated driveway offers RV OR BOAT parking, making this home ideal for outdoor and lake enthusiasts .Enjoy the convenience of being approximately 100 meters from Eagle Mountain Lake access, perfect for boating, fishing and enjoying the outdoors.
Property Features
Property Type: Residential - Single Family
Cooling: Attic Fan, Ceiling Fan(s), Central Air, Electric
Fireplaces: 1
Garage: 2
Heating: Central, Electric
Lot Size: 0.18 Acres
Roof Type: Composition
Year Built: 1960
Amenities
Cathedral Ceiling(s)
Granite Counters
Open Floorplan
Pantry
Walk-In Closet(s)
Feature Descriptions
Appliances: Dishwasher, Disposal, Electric Range, Electric Water Heater
Days on Site: 2
Fireplace: Brick, Primary Bedroom, Stone, Wood Burning
Flooring: Vinyl
Laundry: Electric Dryer Hookup, Utility Room, Full Size W/D Area, Dryer Hookup, Washer Hookup
Parcel#: 04741536
Parking: Additional Parking, Boat, Detached Carport, Garage Door Opener, Garage Faces Side, Garage Single Door, Gated, Private, RV Access/Parking, RV Gated, Workshop in Garage
Parking Notes: Additional Parking, Boat, Detached Carport, Garage Do
Patio/Porch: Covered
Utilities: Aerobic Septic, Co-op Electric, Co-op Water, Septic, Unincorporated
Room Sizes
Bedroom-Primary: 14.00 x 16.00 Level - 1
Bedroom: 14.00 x 12.00 Level - 1
Bedroom: 14.00 x 12.00 Level - 1
Utility Room: 8.00 x 7.00 Level - 1
Living Room: 15.00 x 15.00 Level - 1
Kitchen: 13.00 x 10.00 Level - 1
Bonus Room: 8.00 x 10.00 Level - 1
Dining Room: 10.00 x 10.00 Level - 1
Local Schools
Elementary School: Liberty
School District: Azle ISD
Listed By / Shown By
Listed By
Agency Name: Beam Real Estate, LLC
Agency Contact: 817-879-5256
Agent Name: Dennis Thomas

Shown By
Agent Name: Ashley Burgess Weist
Agent Phone: (254) 717-8256
Agency Title: Kelly, Realtors

Estimate Your Payment
Estimated Payment
$ 578.71 per month $511.66 Principal & Interest $0.00 Property Tax (data not provided by mls) $67.05 Homeowner's InsuranceChange Payment Information



 The data relating to real estate for sale on this web site comes in part from the IDX of the Multiple Listing Service of NTREIS. The data on this site may not be reproduced or redistributed and is only for those individuals viewing this web site. Real estate listings held by brokerage firms other than the brokers/agents with their own information using this site are marked with the NTREIS thumbnail logo and detailed information about them includes the name of the listing broker(s).
Privacy Policy / DMCA Notice / ADA Accessibility


This site is hosted, designed and copyright
© 1994 - 2026 by
Delta Media Group, Inc. -- Patent Pending --
Agent License Information: 542105
7019 Darling Street | MLS# 21388949
This single family home located at 7019 Darling Street, Azle, TX 76020 is currently listed for sale with an asking price of $229,900. This property was built in 1960 and has 3 bedrooms and 2 full baths with 1470 sq. ft. Darling Street is located in the Eagle Mountain Acres subdivision within the Azle ISD school district. Search Eagle Mountain Acres real estate on ashleyweist.kellyrealtors.com today.