Ashley Burgess Weist
REALTOR®, ABR, GRI, CNE



BEDS5
BATHS3 full 1 partial
SQUARE FEET3,051
MLS#1999574
STATUSActive
PROPERTY TYPERental - Single Family
SUBDIVISIONBRIDGEHAVEN
SCHOOLJudson
Property Description
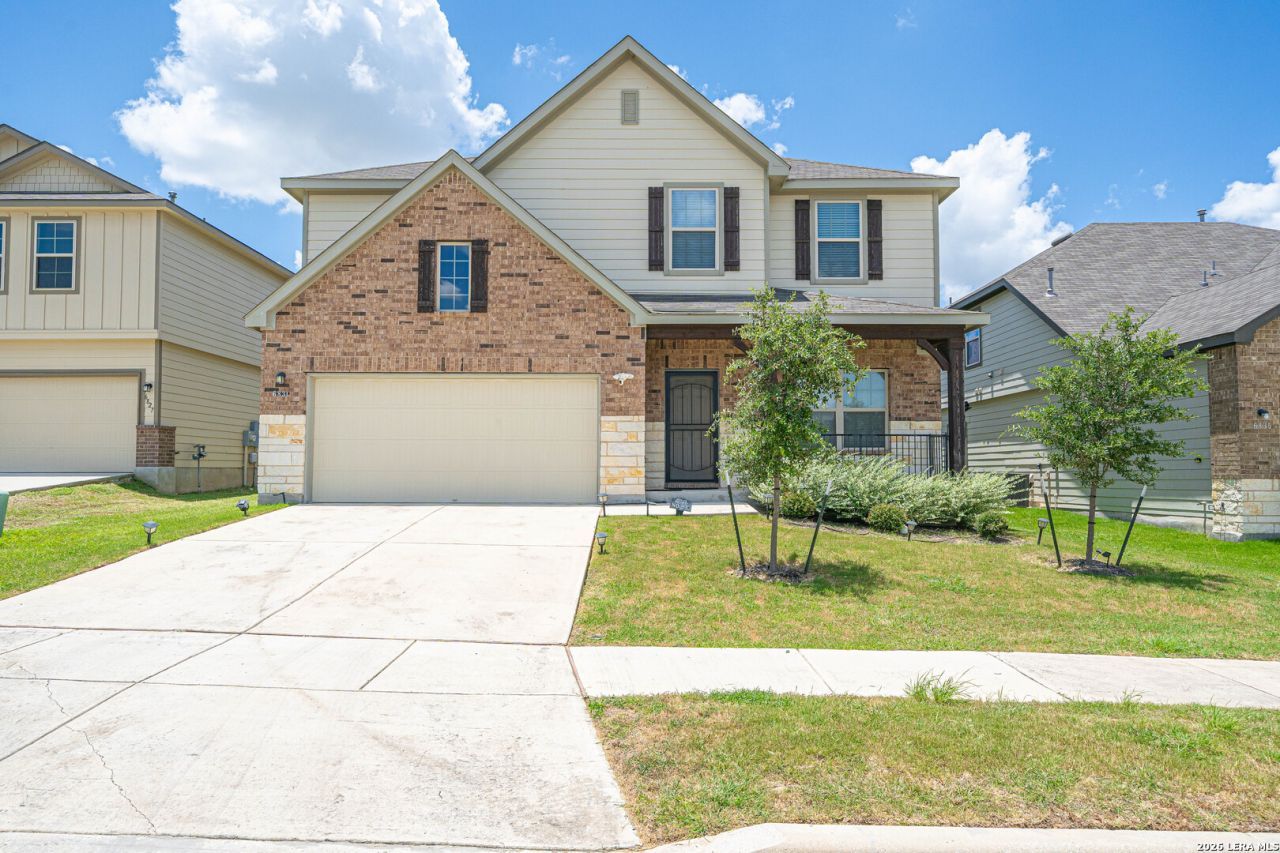
This large, modern home offers 3,051 square feet of comfortable living space, featuring five bedrooms and three full bathrooms. Located in a thriving, new neighborhood within the growing city of Converse, its perfect for families seeking ample space and community amenities. Enjoy brand new appliances, including a washer and dryer, refrigerator, dishwasher, and a double oven-perfect for family meals and entertaining. This home combines spaciousness, modern upgrades, and a prime location in one desirable package.
Property Features
Property Type: Rental - Single Family
Cooling: One Central
Fuel Type: Natural Gas
Heating: Central
Home Style: Two Story
Roof Type: Composition
Year Built: 2022
Feature Descriptions
Builder Name: ASHTON WOODS
Days on Site: 12
Exterior: Brick
Foundation: Slab
Inclusions: Ceiling Fans, Chandelier, Washer Connection, Dryer Connection, Built-In Oven, Self-Cleaning Oven, Microwave Oven, Refrigerator, Dishwasher, Ice Maker Connection, Pre-Wired for Security, Garage Door Opener, In Wall Pest Control
Interior: One Living Area
Miscellaneous: Broker-Manager
Neighborhood Amenities: Jogging Trail, Playground, Other
Parking: Two Car Garage
Pool/Spa: Other
Type: Single Family Detached
Water/Sewer: Water System
Windows: All Remain
Room Sizes
Bedroom 2: 15 X 12
Bedroom 3: 15 X 11
Bedroom 4: 13 X 12
Bedroom 5: 11 X 11
Kitchen: 16 X 10
Dining Room: 12 X 10
Family Room: 15 X 13
Utility Room: 7 X 7
Loft: 22 X 18
Bonus Room: 11 X 10
Local Schools
High School: Judson
Middle School: Judson Middle School
Elementary School: Converse
School District: Judson
Listed By / Shown By
Listed By
Agency Name: Longhorn Realty
Agency Phone: (210) 771-6857
Shown By
Agent Name: Ashley Burgess Weist
Agent Phone: (254) 717-8256
Agency Title: Kelly, Realtors
Agency Email: info@kellyrealtors.com
Agency Text: (254) 717-6447




Privacy Policy / DMCA Notice / ADA Accessibility


This site is hosted, designed and copyright
© 1994 - 2026 by
Delta Media Group, Inc. -- Patent Pending --
Agent License Information: 542105
6831 Alaskan Way | MLS# 1999574
This property located at 6831 Alaskan Way, Converse, TX 78109 is currently listed for rent with an asking price of $3,100 / Monthly. Alaskan Way is located within the Judson school district. Search Converse real estate on ashleyweist.kellyrealtors.com today.