Ashley Burgess Weist
REALTOR®, ABR, GRI, CNE



BEDS3
BATHS2 full 1 partial
SQUARE FEET2,378
MLS#21378576
STATUSActive
PROPERTY TYPEResidential - Townhouse
SUBDIVISIONCountry Day Estates
SCHOOLFort Worth ISD
Property Description
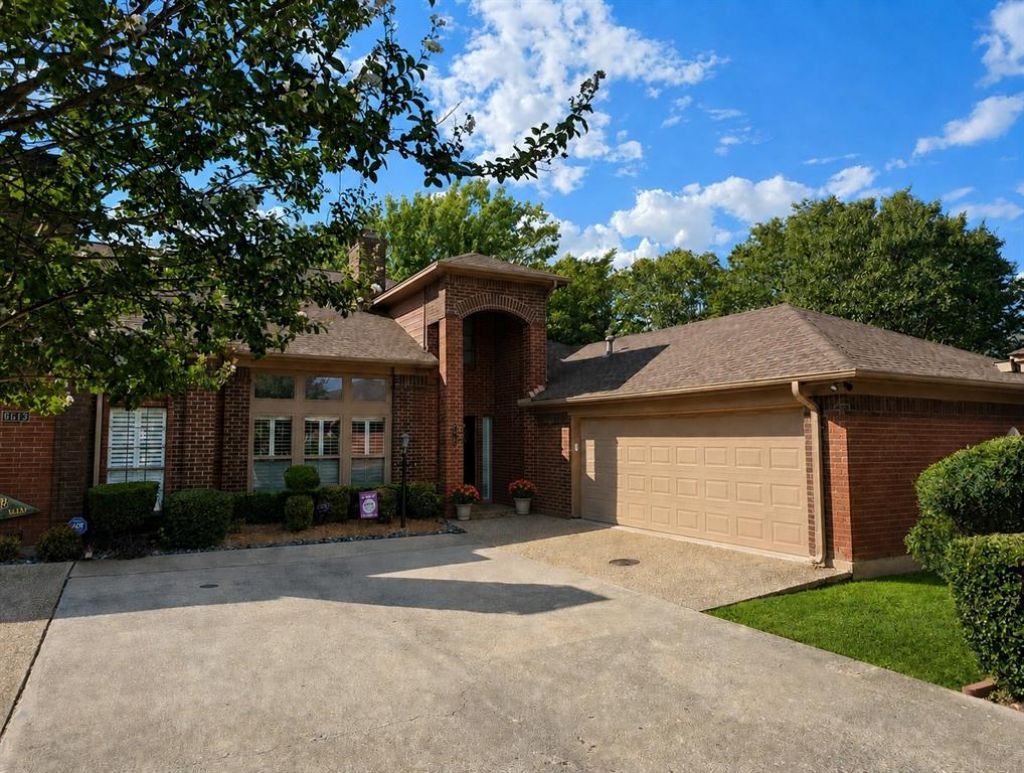
Tucked into Waterwood Circle, an intimate community of just eight homes, this spacious two-story offers thoughtful updates, exceptional storage and inviting indoor-outdoor living, with HOA-maintained front and side yard and common areas for added ease.The main level features an open living and dining area with fireplace, plantation shutters, along with a well-appointed kitchen offering abundant cabinetry, double ovens and a center island. Nestled between the kitchen and dining area, is a versatile serving pantry with a sink, cabinetry, shelving for glassware or barware and multiple electrical outlets—ideal for entertaining, a coffee station or additional prep space. Even the kitchen pantry holds a clever surprise, with a movable wall providing access to additional storage beneath the stairs.The first-floor primary suite is a standout, featuring a recently added oversized walk-in shower designed with accessibility in mind, a large linen closet, dual sinks with quartz countertops and two walk-in closets. A separate utility room adds another sink and additional cabinetry. Upstairs, two secondary bedrooms and a full bath provide flexibility for guests, family, hobbies or a home office.Outdoor living is one of the home’s best-kept secrets. A large covered rear patio with tile flooring creates a sheltered space for relaxing and entertaining, while a connected side patio extend the outdoor living area, including a charming spot just outside the kitchen that is ideal for a small café table. Mature landscaping, brick walls and lattice screening add privacy and a tucked-away feel.Waterwood Circle’s eight homes share access to the community pool, creating an unusually intimate setting with gated pool access just steps away. Thoughtful extras throughout the home include abundant built-in storage, multiple sinks and a layout designed for comfortable everyday living and entertaining.Professional photos will be added soon.
Property Features
Property Type: Residential - Townhouse
Cooling: Ceiling Fan(s), Central Air, Electric, Heat Pump
Fireplaces: 1
Garage: 2 car attached
Heating: Central, Electric, Heat Pump
Home Style: Traditional
Lot Size: 0.10 Acres
Roof Type: Composition
Year Built: 1985
Amenities
Built-in Features
Double Vanity
Eat-in Kitchen
Granite Counters
High Speed Internet Available
Kitchen Island
Pantry
Walk-In Closet(s)
Wet Bar
Covered Patio/Porch
Rain Gutters
Feature Descriptions
Accessibility: Accessible Bath - Full, Accessible Bedroom, Accessible Entrance, Accessible Kitchen
Appliances: Dishwasher, Disposal, Electric Cooktop, Electric Oven, Microwave, Double Oven, Vented Exhaust Fan
Community Features: Community Pool
Days on Site: 3
Exterior: Brick
Fencing: Brick, Wood
Fireplace: Living Room, Wood Burning
Flooring: Carpet, Ceramic Tile, Wood
HOA Fee: 800/ Quarterly
Lot: Landscaped, Sprinkler System
Parcel#: 05654149
Parking: Garage Door Opener, Garage Faces Front, Garage Single Door, Inside Entrance, Lighted, Shared Driveway
Parking Notes: Garage Door Opener, Garage Faces Front, Garage Singl
Patio/Porch: Covered, Patio, Rear Porch, Side Porch, See Remarks
Swimming Pool: Yes
Utilities: Cable Available, City Sewer, City Water, Community Mailbox, Concrete, Curbs, Electricity Connected
Window: Shutters
Room Sizes
Living Room: 19.00 x 15.00 Level - 1
Kitchen: 13.00 x 10.00 Level - 1
Dining Room: 16.00 x 12.00 Level - 1
Bedroom-Primary: 17.00 x 15.00 Level - 1
Utility Room: 13.00 x 6.00 Level - 1
Bath-Primary: 12.00 x 6.00 Level - 1
Bath-Half: 5.00 x 4.00 Level - 1
Bedroom: 13.00 x 12.00 Level - 2
Bedroom: 13.00 x 11.00 Level - 2
Local Schools
Elementary School: Ridgleahil
School District: Fort Worth ISD
Listed By / Shown By
Listed By
Agency Name: Real Broker, LLC
Agency Contact: 817-797-2840
Agent Name: Gigi Pendleton

Shown By
Agent Name: Ashley Burgess Weist
Agent Phone: (254) 717-8256
Agency Title: Kelly, Realtors

Estimate Your Payment
Estimated Payment
$ 981.47 per month $867.75 Principal & Interest $0.00 Property Tax (data not provided by mls) $113.72 Homeowner's InsuranceChange Payment Information



 The data relating to real estate for sale on this web site comes in part from the IDX of the Multiple Listing Service of NTREIS. The data on this site may not be reproduced or redistributed and is only for those individuals viewing this web site. Real estate listings held by brokerage firms other than the brokers/agents with their own information using this site are marked with the NTREIS thumbnail logo and detailed information about them includes the name of the listing broker(s).
Privacy Policy / DMCA Notice / ADA Accessibility


This site is hosted, designed and copyright
© 1994 - 2026 by
Delta Media Group, Inc. -- Patent Pending --
Agent License Information: 542105
6615 Waterwood Circle | MLS# 21378576
This townhouse located at 6615 Waterwood Circle, Benbrook, TX 76132 is currently listed for sale with an asking price of $389,900. This property was built in 1985 and has 3 bedrooms and 2 full and 1 partial baths with 2378 sq. ft. Waterwood Circle is located in the Country Day Estates subdivision within the Fort Worth ISD school district. Search Country Day Estates real estate on ashleyweist.kellyrealtors.com today.