Ashley Burgess Weist
REALTOR®, ABR, GRI, CNE



BEDS5
BATHS4 full
SQUARE FEET3,683
MLS#21386356
STATUSActive
PROPERTY TYPEResidential - Single Family
SUBDIVISIONRoss Downs Estates
SCHOOLGrapevine-Colleyville ISD
Property Description
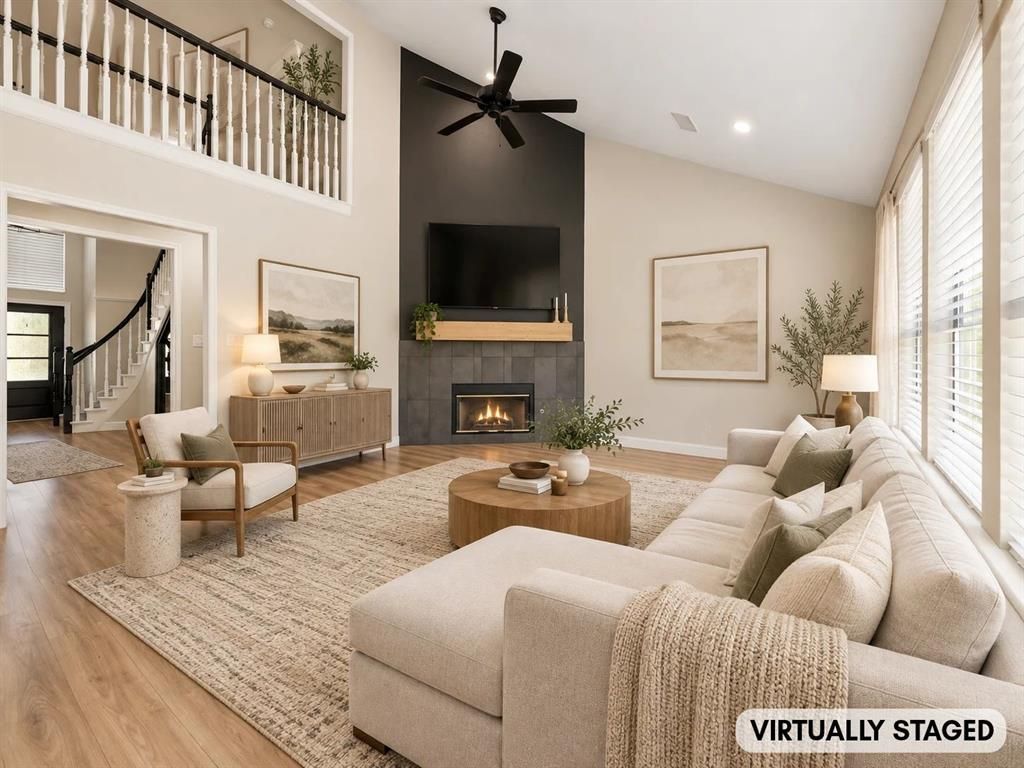
Exceptional five-bedroom, four-bath residence in a prime Colleyville location, offering a thoughtfully designed floor plan with generous living and entertaining spaces. Luxury Vinyl Plank flooring, designer lighting, custom details, and graceful arched openings add warmth and character throughout. The main level features a private office enclosed by French doors, two dining areas, and an inviting family room centered around a contemporary cast-stone fireplace. The spacious kitchen is equipped with custom cabinetry, granite countertops, stainless steel appliances, and a large island with ample workspace. The secluded primary retreat includes a custom walk-in closet and a well-appointed bath with separate vanities, a soaking tub, and walk-in shower. A second living area with built-in cabinetry and comfortably sized secondary bedrooms provide added flexibility. Complete with a sprinkler system and conveniently situated near major highways, Southlake Town Square, and DFW International Airport.
Property Features
Property Type: Residential - Single Family
Cooling: Central Air
Fireplaces: 1
Garage: 2 car attached
Heating: Central
Lot Size: 0.23 Acres
Year Built: 1993
Amenities
Other
Feature Descriptions
Appliances: Dishwasher, Disposal, Electric Oven, Gas Cooktop, Microwave
Exterior: Brick
Fireplace: Brick
Flooring: Luxury Vinyl Plank
Parcel#: 06522270
Parking: Garage
Parking Notes: Garage
Utilities: City Sewer, City Water
Local Schools
Elementary School: Glenhope
School District: Grapevine-Colleyville ISD
Listed By / Shown By
Listed By
Agency Name: Keller Williams Realty Allen
Agency Contact: 972-837-9611
Agent Name: Hailin Wang

Shown By
Agent Name: Ashley Burgess Weist
Agent Phone: (254) 717-8256
Agency Title: Kelly, Realtors

Estimate Your Payment
Estimated Payment
$ 2,111.96 per month $1,867.25 Principal & Interest $0.00 Property Tax (data not provided by mls) $244.71 Homeowner's InsuranceChange Payment Information



 The data relating to real estate for sale on this web site comes in part from the IDX of the Multiple Listing Service of NTREIS. The data on this site may not be reproduced or redistributed and is only for those individuals viewing this web site. Real estate listings held by brokerage firms other than the brokers/agents with their own information using this site are marked with the NTREIS thumbnail logo and detailed information about them includes the name of the listing broker(s).
Privacy Policy / DMCA Notice / ADA Accessibility


This site is hosted, designed and copyright
© 1994 - 2026 by
Delta Media Group, Inc. -- Patent Pending --
Agent License Information: 542105
6606 Carriage Drive | MLS# 21386356
This single family home located at 6606 Carriage Drive, Colleyville, TX 76034 is currently listed for sale with an asking price of $839,000. This property was built in 1993 and has 5 bedrooms and 4 full baths with 3683 sq. ft. Carriage Drive is located in the Ross Downs Estates subdivision within the Grapevine-Colleyville ISD school district. Search Ross Downs Estates real estate on ashleyweist.kellyrealtors.com today.