Ashley Burgess Weist
REALTOR®, ABR, GRI, CNE



BEDS4
BATHS3 full 1 partial
SQUARE FEET3,932
MLS#2018327
STATUSNew
PROPERTY TYPEResidential - Single Family
SUBDIVISIONROBARDS
SCHOOLNorth East ISD
Property Description
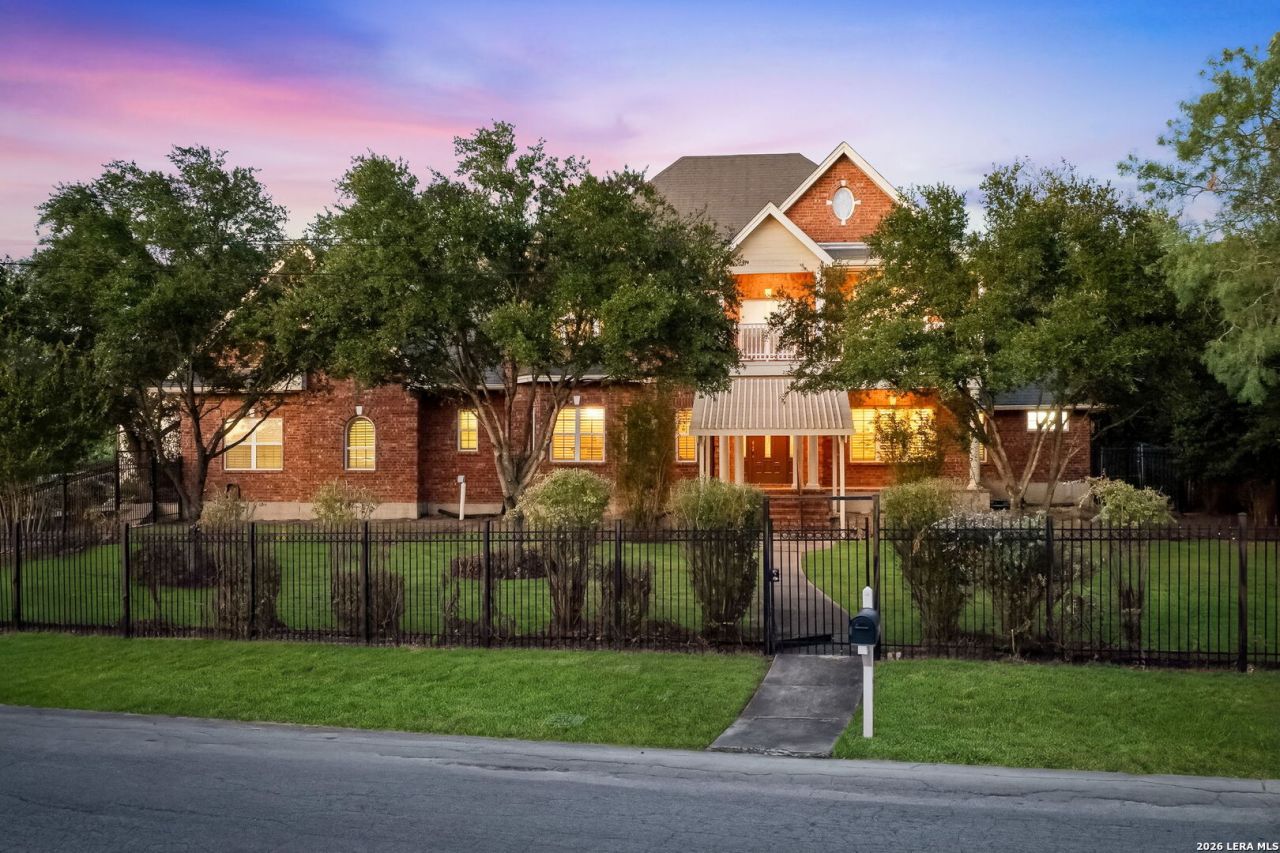
Welcome home to timeless charm, spacious living, mature trees, and NO HOA! Nestled beneath a canopy of mature trees, this stately two-story brick home offers character, comfort, and the freedom of NO HOA restrictions. A grand double-door entry welcomes you inside, opening to a sweeping staircase and warm, inviting interiors. The thoughtfully designed 4-bedroom, 3.5-bath floor plan provides plenty of room to gather, relax, and entertain, featuring a formal dining room and a spacious living area anchored by a striking brick fireplace. The island kitchen is the heart of the home, showcasing rich wood cabinetry, double ovens, generous prep space, and a bright breakfast area overlooking the backyard. The downstairs primary suite offers a peaceful private retreat with multiple closets, separate vanities, a walk-in shower, and a whirlpool garden tub. Upstairs, generously sized secondary bedrooms and flexible living space provide room for guests, a home office, media area, or playroom. Step outside to the expansive covered patio and discover a sprawling, tree-filled backyard with endless possibilities. Whether you envision a sparkling pool, lush landscaping, a beautiful lawn, an outdoor kitchen, or a space designed for entertaining, this generous backyard provides the canvas to create your own private outdoor retreat. Virtually enhanced imagery is included to help showcase the potential of the outdoor space. And with NO HOA, you have the freedom to bring your vision to life and truly make this property your own style. Conveniently located near I-35 and Loop 1604, with easy access to Morgans Wonderland, Rolling Oaks Mall, The Forum Shopping Center, Randolph AFB, shopping, dining, and everyday conveniences. Space, character, mature trees, a generous backyard, and NO HOA-this home offers the opportunity to create something truly yours.
Property Features
Property Type: Residential - Single Family
Cooling: Two Central
Fenced: Yes
Fireplaces: 1
Fuel Type: Electric
Heating: Central
Home Style: Two Story
Lot Size: 0.43 Acres
Roof Type: Composition
Stories: 2.0
Taxes: $16,257
Year Built: 2010
Feature Descriptions
Builder Name: Custom
Days on Site: 1
Exterior: Brick,4 Sides Masonry
Exterior: Patio Slab, Covered Patio, Privacy Fence, Chain Link Fence, Double Pane Windows, Mature Trees
Fireplace: One
Flooring: Carpeting, Ceramic Tile, Wood
Foundation: Slab
HOA Mandatory: No
Inclusions: Washer Connection, Dryer Connection, Self-Cleaning Oven, Microwave Oven
Interior: Island Kitchen, Laundry Room
Lot: Level
Neighborhood Amenities: None
Parking: Two Car Garage
Pool/Spa: None
Tax By Multiple Counties: No
Type: Single Family Detached
Water/Sewer: Water System
Windows: Some Remain
Room Sizes
Bedroom 2: 14 X 13
Bedroom 3: 14 X 13
Bedroom 4: 14 X 14
Kitchen: 25 X 18
Breakfast Room: 18 X 9
Dining Room: 14 X 16
Living Room: 16 X 21
Utility Room: 8 X 8
Study/Office: 15 X 13
E X try: 16 X 14
Bonus Room: 23 X 25
Local Schools
High School: Roosevelt
Middle School: Ed White
Elementary School: Royal Ridge
School District: North East ISD
Listed By / Shown By
Listed By
Agency Name: JPAR San Antonio
Agency Phone: (800) 683-5651
Shown By
Agent Name: Ashley Burgess Weist
Agent Phone: (254) 717-8256
Agency Title: Kelly, Realtors
Agency Email: info@kellyrealtors.com
Agency Text: (254) 717-6447

Estimate Your Payment
Estimated Payment
$ 3,366.02 per month $1,778.23 Principal & Interest $1,354.75 Property Tax $233.04 Homeowner's InsuranceChange Payment Information



Privacy Policy / DMCA Notice / ADA Accessibility


This site is hosted, designed and copyright
© 1994 - 2026 by
Delta Media Group, Inc. -- Patent Pending --
Agent License Information: 542105
6519 Kings Crown W | MLS# 2018327
This single family home located at 6519 Kings Crown W, San Antonio, TX 78233 is currently listed for sale with an asking price of $799,000. This property was built in 2010 and has 4 bedrooms and 3 full and 1 partial baths with 3932 sq. ft. Kings Crown W is located in the ROBARDS subdivision within the North East ISD school district. Search ROBARDS real estate on ashleyweist.kellyrealtors.com today.