Ashley Burgess Weist
REALTOR®, ABR, GRI, CNE



BEDS5
BATHS5 full 1 partial
SQUARE FEET5,306
MLS#21377041
STATUSActive
PROPERTY TYPEResidential - Single Family
SUBDIVISIONNorth Ridge Park
SCHOOLDallas ISD
Property Description
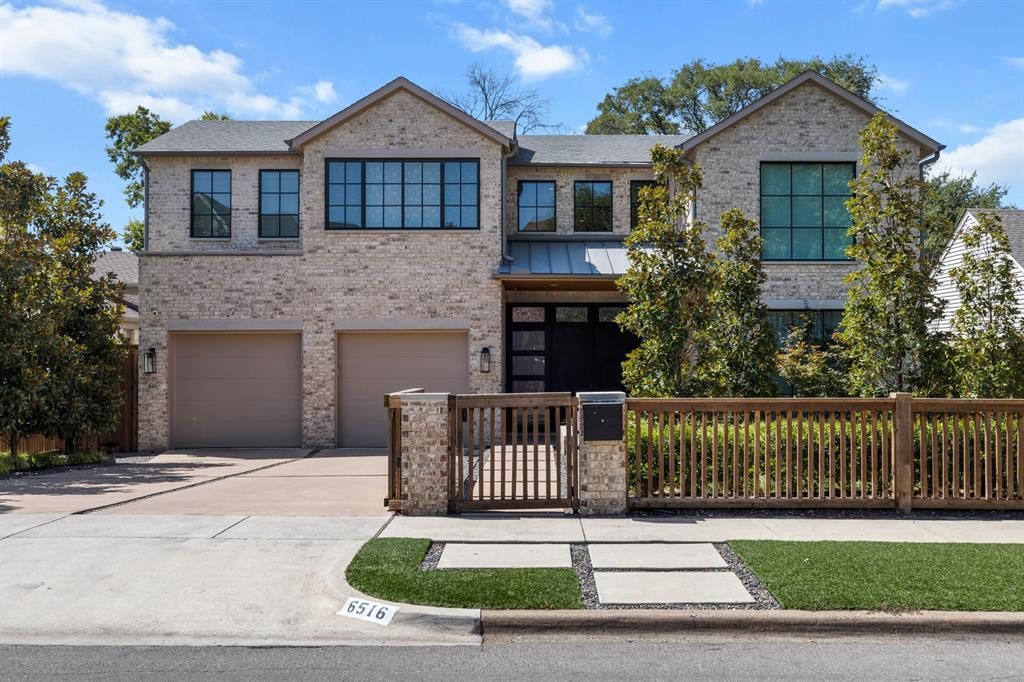
Custom built by Montgomery Custom Homes in 2020 and situated on a generous .21-acre lot, this exceptional residence showcases thoughtful craftsmanship, elevated finishes, and an impressive collection of custom details and upgrades. The beautifully appointed interior offers multiple living and entertaining spaces, including a formal dining room, downstairs living room anchored by a fireplace, and an upstairs family room with custom built-in cabinetry. At the heart of the home, the expansive eat-in kitchen features a large center island, quartz countertops, and top-of-the-line Hestan appliances, including a built-in refrigerator, double ovens, and microwave. An adjacent butler’s pantry includes a prep sink, wine refrigerator, additional cabinetry, and storage. The primary suite provides a private retreat with a spa-inspired ensuite bath featuring dual vanities, a soaking tub, separate glass-enclosed shower, and custom-designed closet system. A private downstairs office offers a dedicated space for working from home. Throughout the home, beautiful wood floors, and expansive windows with custom shades and window coverings further reflect the attention to detail. Beyond its thoughtfully designed interiors, the home has been enhanced with premium upgrades, including a Tesla Powerwall and whole-home water filtration system. Outdoors, a fenced front yard and wood privacy fence create a sense of privacy, while the fully turfed backyard offers a beautiful, low-maintenance setting and room for a pool. A spacious covered patio with a fireplace and built-in grill extends the living space outdoors and provides an inviting setting for year-round entertaining. Complete with an attached two-car garage and zoned to Lakewood Elementary, this meticulously designed custom home seamlessly blends timeless style, modern technology, exceptional functionality, and the elevated details that make custom construction truly stand apart.
Property Features
Property Type: Residential - Single Family
Cooling: Ceiling Fan(s), Central Air, Electric
Fireplaces: 2
Garage: 2 car attached
Heating: Central, Fireplace(s), Natural Gas
Lot Size: 0.21 Acres
Roof Type: Composition
Year Built: 2020
Amenities
Built-in Features
Decorative Lighting
Eat-in Kitchen
Flat Screen Wiring
High Speed Internet Available
Kitchen Island
Smart Home System
Walk-In Closet(s)
Attached Grill
Covered Patio/Porch
Rain Gutters
Lighting
Feature Descriptions
Appliances: Built-in Gas Range, Dishwasher, Disposal, Microwave, Plumbed For Gas in Kitchen, Refrigerator
Exterior: Brick
Fencing: Privacy, Wood
Fireplace: Gas, Living Room, Outside
Flooring: Tile, Wood
Laundry: Utility Room, Full Size W/D Area, Dryer Hookup, Washer Hookup
Lot: Few Trees, Interior Lot, Landscaped, Sprinkler System, Subdivision
Lot Dimensions: 65x142
Parcel#: 00000341122000000
Parking: Driveway, Garage, Garage Door Opener, Garage Faces Front
Parking Notes: Driveway, Garage, Garage Door Opener, Garage Faces Fr
Patio/Porch: Patio
Utilities: Alley, Cable Available, City Sewer, City Water, Curbs, Electricity Connected, Individual Gas Meter, Natural Gas Available, Sidewalk
Window: Window Coverings
Room Sizes
Dining Room: 12.00 x 15.00 Level - 1
Kitchen: 14.00 x 25.00 Level - 1
Living Room: 23.00 x 28.00 Level - 1
Office: 13.00 x 14.00 Level - 1
Family Room: 18.00 x 21.00 Level - 2
Bedroom-Primary: 21.00 x 21.00 Level - 2
Breakfast Room: 10.00 x 12.00 Level - 1
Bedroom: 12.00 x 14.00 Level - 1
Bedroom: 14.00 x 15.00 Level - 2
Bedroom: 11.00 x 13.00 Level - 2
Bedroom: 11.00 x 12.00 Level - 2
Local Schools
Elementary School: Lakewood
School District: Dallas ISD
Listed By / Shown By
Listed By
Agency Name: Allie Beth Allman & Associates
Agency Contact: 214-695-8701
Agent Name: Skylar Champion

Shown By
Agent Name: Ashley Burgess Weist
Agent Phone: (254) 717-8256
Agency Title: Kelly, Realtors

Estimate Your Payment
Estimated Payment
$ 7,045.74 per month $6,229.36 Principal & Interest $0.00 Property Tax (data not provided by mls) $816.38 Homeowner's InsuranceChange Payment Information



 The data relating to real estate for sale on this web site comes in part from the IDX of the Multiple Listing Service of NTREIS. The data on this site may not be reproduced or redistributed and is only for those individuals viewing this web site. Real estate listings held by brokerage firms other than the brokers/agents with their own information using this site are marked with the NTREIS thumbnail logo and detailed information about them includes the name of the listing broker(s).
Privacy Policy / DMCA Notice / ADA Accessibility


This site is hosted, designed and copyright
© 1994 - 2026 by
Delta Media Group, Inc. -- Patent Pending --
Agent License Information: 542105
6516 Kenwood Avenue | MLS# 21377041
This single family home located at 6516 Kenwood Avenue, Dallas, TX 75214 is currently listed for sale with an asking price of $2,799,000. This property was built in 2020 and has 5 bedrooms and 5 full and 1 partial baths with 5306 sq. ft. Kenwood Avenue is located in the North Ridge Park subdivision within the Dallas ISD school district. Search North Ridge Park real estate on ashleyweist.kellyrealtors.com today.