Ashley Burgess Weist
REALTOR®, ABR, GRI, CNE



BEDS4
BATHS3 full
SQUARE FEET2,387
MLS#21388661
STATUSActive
PROPERTY TYPEResidential - Single Family
SUBDIVISIONRidgmar Add
SCHOOLFort Worth ISD
Property Description
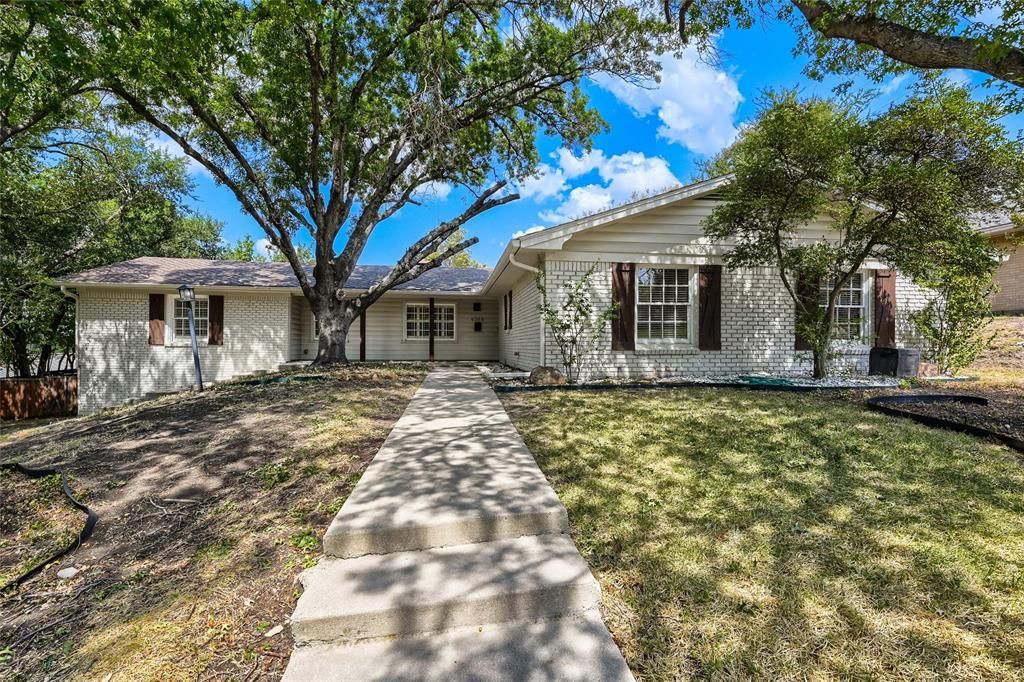
Seller offering up to 2% in seller credits to use towards rate buy down or closing costs with preferred lender. Set along one of Ridgmar’s picturesque, tree-lined streets, this thoughtfully designed home offers a rare blend of space, comfort, and flexibility on over one-third of an acre. Perfectly suited for a variety of lifestyles, it features generous living areas and an inviting layout ideal for families, downsizers, or anyone seeking room to spread out. Two distinct living spaces create natural flow and versatility—one anchored by a timeless brick fireplace for cozy evenings, and the other featuring a dry bar and large window overlooking your private backyard oasis. The kitchen combines beauty and function with granite countertops, stainless steel appliances, and abundant storage, seamlessly connecting to the main living areas for effortless entertaining. Each bedroom is spacious and private, including a serene primary suite with a walk-in shower and large closet. A secondary suite with its own bath offers the perfect retreat for guests or extended family. Outdoors, enjoy a sparkling pool and spa surrounded by mature trees and a covered patio—perfect for relaxing or hosting gatherings. A fully gated workshop with heat, air, and electricity adds valuable space for hobbies, projects, or storage. Located in the heart of Ridgmar, this home blends established neighborhood charm with convenient access to shopping, dining, and entertainment—just minutes from Lockheed, JRB, Downtown, and Shady Oaks Country Club.
Property Features
Property Type: Residential - Single Family
Cooling: Ceiling Fan(s), Central Air, Electric
Fireplaces: 1
Garage: 2 car attached
Heating: Central, Natural Gas
Home Style: Traditional
Lot Size: 0.36 Acres
Roof Type: Composition
Year Built: 1966
Amenities
Cable TV Available
Decorative Lighting
Eat-in Kitchen
Granite Counters
High Speed Internet Available
Open Floorplan
Walk-In Closet(s)
Wet Bar
Second Primary Bedroom
Awning(s)
Covered Patio/Porch
Rain Gutters
Lighting
Private Yard
Feature Descriptions
Appliances: Dishwasher, Disposal, Gas Range, Gas Water Heater, Ice Maker, Microwave, Plumbed For Gas in Kitchen, Refrigerator, Vented Exhaust Fan, Washer
Community Features: Park, Playground
Days on Site: 11
Exterior: Brick, Siding
Fencing: Back Yard, Fenced, Wood, Wrought Iron
Fireplace: Brick, Gas, Gas Starter, Living Room, Wood Burning
Flooring: Ceramic Tile, Hardwood, Laminate
Laundry: Gas Dryer Hookup, Utility Room, Full Size W/D Area, Dryer Hookup, Washer Hookup
Parcel#: 02442809
Parking: Additional Parking, Carport, Drive Through, Driveway, Electric Vehicle Charging Station(s), Epoxy Flooring, Garage, Garage Door Opener, Garage Double Door, Garage Faces Side, Lighted, On Street, RV Access/Parking
Parking Notes: Additional Parking, Carport, Drive Through, Driveway,
Patio/Porch: Covered, Deck, Patio, Terrace
Pool: Gunite, In Ground, Pool Sweep, Pool/Spa Combo, Water Feature
Swimming Pool: Yes
Utilities: Cable Available, City Sewer, City Water, Individual Gas Meter, Individual Water Meter
Window: Bay Window(s), Shutters, Window Coverings
Local Schools
Elementary School: Phillips M
School District: Fort Worth ISD
Listed By / Shown By
Listed By
Agency Name: Keller Williams Realty DPR
Agency Contact: 512-550-0139
Agent Name: Lance Jennings

Shown By
Agent Name: Ashley Burgess Weist
Agent Phone: (254) 717-8256
Agency Title: Kelly, Realtors

Estimate Your Payment
Estimated Payment
$ 1,346.72 per month $1,190.68 Principal & Interest $0.00 Property Tax (data not provided by mls) $156.04 Homeowner's InsuranceChange Payment Information



 The data relating to real estate for sale on this web site comes in part from the IDX of the Multiple Listing Service of NTREIS. The data on this site may not be reproduced or redistributed and is only for those individuals viewing this web site. Real estate listings held by brokerage firms other than the brokers/agents with their own information using this site are marked with the NTREIS thumbnail logo and detailed information about them includes the name of the listing broker(s).
Privacy Policy / DMCA Notice / ADA Accessibility


This site is hosted, designed and copyright
© 1994 - 2026 by
Delta Media Group, Inc. -- Patent Pending --
Agent License Information: 542105
6504 Genoa Road | MLS# 21388661
This single family home located at 6504 Genoa Road, Fort Worth, TX 76116 is currently listed for sale with an asking price of $535,000. This property was built in 1966 and has 4 bedrooms and 3 full baths with 2387 sq. ft. Genoa Road is located in the Ridgmar Add subdivision within the Fort Worth ISD school district. Search Ridgmar Add real estate on ashleyweist.kellyrealtors.com today.