Ashley Burgess Weist
REALTOR®, ABR, GRI, CNE



BEDS4
BATHS2 full
SQUARE FEET2,321
MLS#21389891
STATUSActive
PROPERTY TYPEResidential - Single Family
SUBDIVISIONFox Run
SCHOOLMidlothian ISD
Property Description
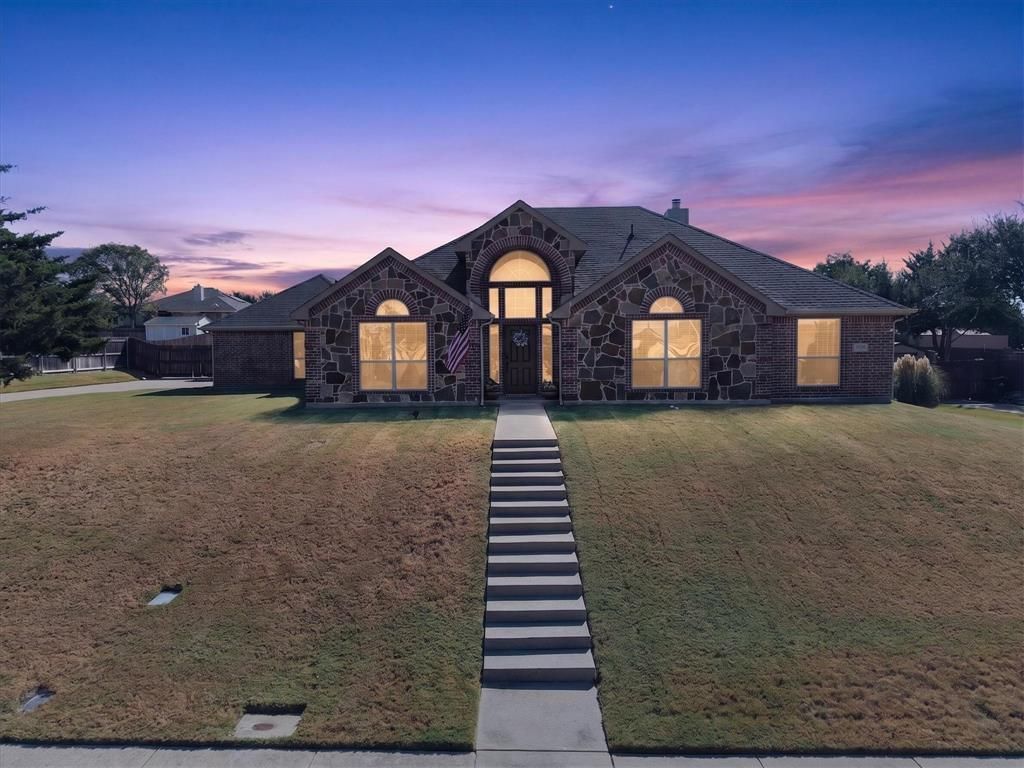
Beautifully maintained and thoughtfully updated, this home has been lovingly cared for and shows like a model. From the moment you step inside, the pride of ownership is evident, with a warm, polished feel throughout. The open floor plan creates an easy connection between the main living spaces while still offering the flexibility of two separate living areas. The main living room is anchored by a classic brick wood-burning fireplace, adding warmth and character. The island kitchen opens naturally to the living areas and is designed for everyday living and entertaining, featuring updated countertops and backsplash, stainless steel appliances, generous workspace and room to gather around the island. Updated light fixtures throughout add a fresh, cohesive touch. The generously sized primary suite provides a comfortable retreat with room for larger furnishings, while three additional bedrooms offer flexibility for family, guests, a home office or hobby space. Several noteworthy updates add to the home's comfort and functionality, including a new HVAC system installed in July 2026 along with new ductwork and vents, an attic tent and UV blue light over the attic unit. The water heater was replaced in November 2021, and rain gutters were added in 2023. Outside, the backyard has been transformed into an inviting space for relaxing and entertaining. The swimming pool was installed in July 2024 along with new fencing, sod, landscaping and a walkway. A dedicated firepit area provides another place to gather and enjoy the outdoors, from summer afternoons around the pool to cooler evenings by the fire. From the welcoming open layout and brick fireplace to the updated kitchen and beautifully finished backyard, this home offers an appealing combination of style, comfort and function. With flexible living areas, a spacious primary retreat and a backyard made for enjoying time at home, this property is beautifully presented, move-in ready and one you'll want to see in person.
Property Features
Property Type: Residential - Single Family
Cooling: Ceiling Fan(s), Central Air, Electric
Fireplaces: 1
Garage: 2 car attached
Heating: Central, Electric, Fireplace(s)
Home Style: Traditional
Lot Size: 0.46 Acres
Roof Type: Composition
Year Built: 2010
Amenities
Decorative Lighting
Eat-in Kitchen
Flat Screen Wiring
Granite Counters
High Speed Internet Available
Kitchen Island
Open Floorplan
Pantry
Walk-In Closet(s)
Covered Patio/Porch
Rain Gutters
Storage
Feature Descriptions
Appliances: Dishwasher, Disposal, Electric Range, Electric Water Heater, Microwave
Days on Site: 3
Exclusions: mounted tvs and mounts, kitchen refrigerator, washer & dryer, curtains & rods.
Exterior: Brick, Rock/Stone
Fencing: Back Yard, Wood
Fireplace: Brick, Wood Burning
Flooring: Carpet, Ceramic Tile, Luxury Vinyl Plank
Laundry: Electric Dryer Hookup, Full Size W/D Area, Dryer Hookup, Washer Hookup, On Site
Lot: Interior Lot, Lrg. Backyard Grass, Sprinkler System, Subdivision
Parcel#: 227208
Parking: Additional Parking, Driveway, Garage, Garage Door Opener, Garage Faces Side, Oversized
Parking Notes: Additional Parking, Driveway, Garage, Garage Door Ope
Patio/Porch: Covered, Rear Porch
Pool: Fenced, Gunite, In Ground, Outdoor Pool, Water Feature
Swimming Pool: Yes
Utilities: All Weather Road, City Sewer, Co-op Water, Electricity Available, Electricity Connected
Window: Window Coverings
Local Schools
Elementary School: Mtpeak
School District: Midlothian ISD
Listed By / Shown By
Listed By
Agency Name: Path
Agent Name: Deandre Sloan

Shown By
Agent Name: Ashley Burgess Weist
Agent Phone: (254) 717-8256
Agency Title: Kelly, Realtors

Estimate Your Payment
Estimated Payment
$ 1,195.69 per month $1,057.14 Principal & Interest $0.00 Property Tax (data not provided by mls) $138.54 Homeowner's InsuranceChange Payment Information



 The data relating to real estate for sale on this web site comes in part from the IDX of the Multiple Listing Service of NTREIS. The data on this site may not be reproduced or redistributed and is only for those individuals viewing this web site. Real estate listings held by brokerage firms other than the brokers/agents with their own information using this site are marked with the NTREIS thumbnail logo and detailed information about them includes the name of the listing broker(s).
Privacy Policy / DMCA Notice / ADA Accessibility


This site is hosted, designed and copyright
© 1994 - 2026 by
Delta Media Group, Inc. -- Patent Pending --
Agent License Information: 542105
6460 Fox Run Dr. | MLS# 21389891
This single family home located at 6460 Fox Run Dr., Midlothian, TX 76065 is currently listed for sale with an asking price of $475,000. This property was built in 2010 and has 4 bedrooms and 2 full baths with 2321 sq. ft. Fox Run Dr. is located in the Fox Run subdivision within the Midlothian ISD school district. Search Fox Run real estate on ashleyweist.kellyrealtors.com today.