Ashley Burgess Weist
REALTOR®, ABR, GRI, CNE



BEDS3
BATHS2 full
SQUARE FEET1,436
MLS#2020027
STATUSNew
PROPERTY TYPEResidential - Single Family
SUBDIVISIONKENDALL BROOK UNIT 1B
SCHOOLJudson
Property Description
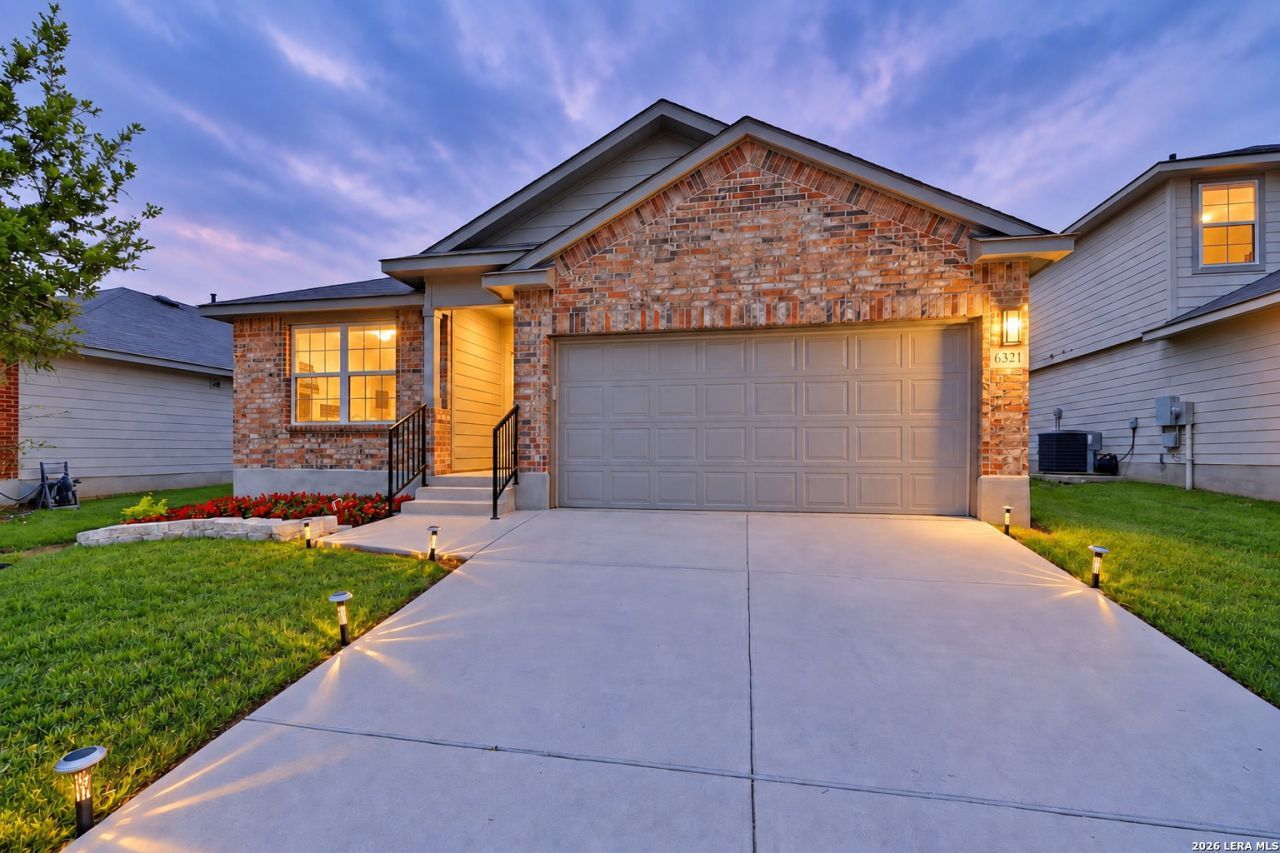
Welcome to 6321 Kendall Cv! This beautifully updated home offers a functional open-concept layout designed for comfortable everyday living and entertaining. Recent improvements include fresh interior paint, new flooring, upgraded light fixtures, upgraded plumbing fixtures, updated door hardware, finished garage flooring, and a freshly stained fence-giving this home a clean, modern, move-in-ready feel! The spacious living area flows seamlessly into the kitchen and dining space, creating an open and welcoming atmosphere with plenty of room to gather with family and friends. The kitchen offers generous cabinet and counter space while overlooking the main living area, making it perfect for entertaining. The primary suite provides a comfortable private retreat with its own bath and ample closet space. Additional bedrooms offer flexibility for family, guests, a home office, or hobby space. Step outside to enjoy the backyard and freshly stained fence, with plenty of room for outdoor entertaining, pets, or relaxing. The finished garage flooring adds another polished touch to this impressively updated home. Conveniently located in Converse with easy access to shopping, dining, schools, major highways, and San Antonio. Schedule your showing today and see everything 6321 Kendall Cv has to offer!
Property Features
Property Type: Residential - Single Family
Cooling: One Central
Fuel Type: Electric
Heating: Central
Home Style: One Story
Lot Size: 0.14 Acres
Roof Type: Composition
Stories: 1.0
Taxes: $4,558
Year Built: 2020
Feature Descriptions
Builder Name: DHI
Days on Site: 4
Exterior: Brick
Flooring: Carpeting, Vinyl
Foundation: Slab
Hoa Fee: 45/Monthly
HOA Mandatory: Yes
HOA Name: KENDALL BROOK HOA
Inclusions: Ceiling Fans, Washer Connection, Dryer Connection, Microwave Oven, Dishwasher, Smoke Alarm
Interior: One Living Area, Eat-In Kitchen, Two Eating Areas, Walk-In Pantry, Utility Room Inside,1st Floor Lvl/No Steps, Open Floor Plan, All Bedrooms Downstairs, Walk in Closets
Multiple HOA: No
Neighborhood Amenities: Pool, Tennis, Park/Playground, Basketball Court
Parking: Two Car Garage
Pool/Spa: None
Tax By Multiple Counties: No
Type: Single Family Detached
Water/Sewer: Water System, Sewer System
Windows: All Remain
Room Sizes
Bedroom 2: 11 X 10
Bedroom 3: 10 X 9
Kitchen: 14 X 9
Dining Room: 11 X 10
Living Room: 16 X 15
Family Room: 16 X 15
Local Schools
High School: Judson
Middle School: Woodlake Hills
Elementary School: Elolf
School District: Judson
Listed By / Shown By
Listed By
Agency Name: Texas Home Realty
Agency Phone: (210) 846-2975
Shown By
Agent Name: Ashley Burgess Weist
Agent Phone: (254) 717-8256
Agency Title: Kelly, Realtors
Agency Email: info@kellyrealtors.com
Agency Text: (254) 717-6447

Estimate Your Payment
Estimated Payment
$ 1,034.30 per month $578.64 Principal & Interest $379.83 Property Tax $75.83 Homeowner's InsuranceChange Payment Information



Privacy Policy / DMCA Notice / ADA Accessibility


This site is hosted, designed and copyright
© 1994 - 2026 by
Delta Media Group, Inc. -- Patent Pending --
Agent License Information: 542105
6321 Kendall Cv | MLS# 2020027
This single family home located at 6321 Kendall Cv, Converse, TX 78109 is currently listed for sale with an asking price of $259,995. This property was built in 2020 and has 3 bedrooms and 2 full baths with 1436 sq. ft. Kendall Cv is located in the KENDALL BROOK UNIT 1B subdivision within the Judson school district. Search KENDALL BROOK UNIT 1B real estate on ashleyweist.kellyrealtors.com today.