Ashley Burgess Weist
REALTOR®, ABR, GRI, CNE



BEDS5
BATHS4 full 1 partial
SQUARE FEET6,027
MLS#1962781
STATUSPrice Change
PROPERTY TYPEResidential - Single Family
SUBDIVISIONOLMOS PARK
SCHOOLAlamo Heights ISD
Property Description
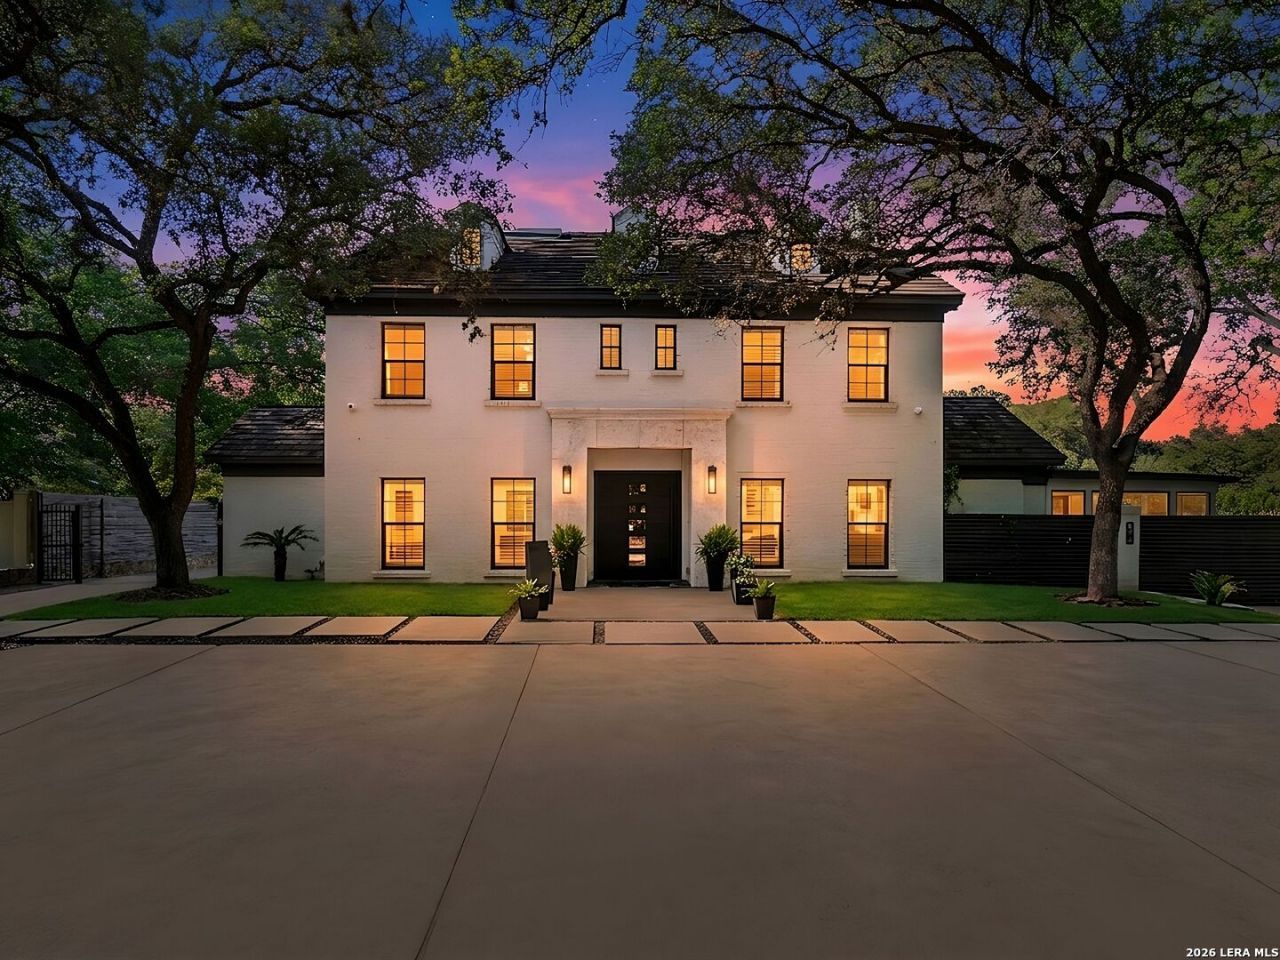
NEW PRICE $2,199,000 | OPEN TODAY 2-4 PM! Worth a second look! This exceptional Olmos Park estate has been refreshed with paint, brightening the downstairs living spaces, and beautifully refinished floors, adding renewed warmth and elegance. Set on approximately half an acre, the 6,027 SQFT main residence offers 4 bedrooms and expansive living and entertaining spaces, including a media room, game room, wine room, and seamless indoor-outdoor living. The private backyard retreat features mature trees, multiple gathering areas, pergolas, and a large pool, while the detached 626 SQFT casita provides additional flexibility. If you toured this home before, come experience its fresh new look and compelling new price. OPEN TODAY 2-4 PM-come rediscover this remarkable Olmos Park estate!
Property Features
Property Type: Residential - Single Family
Cooling: Three+ Central
Fenced: Yes
Fireplaces: 2
Fuel Type: Natural Gas
Heating: Central
Home Style: 3 or More, Contemporary, Traditional
Lot Size: 0.55 Acres
Roof Type: Composition, Metal, Tile
Stories: 3.0
Taxes: $40,927
Year Built: 1945
Feature Descriptions
Builder Name: Unknown
Days on Site: 72
Exterior: Covered Patio, Deck/Balcony, Privacy Fence, Sprinkler System, Double Pane Windows, Gazebo, Has Gutters, Mature Trees, Detached Quarters
Exterior: Brick, Stucco
Fireplace: Two, Living Room, Family Room
Flooring: Carpeting, Saltillo Tile, Wood
Foundation: Slab
HOA Mandatory: No
Home Faces: South
Improvements: Street Paved, Curbs, Street Gutters, Streetlights
Inclusions: Ceiling Fans, Washer Connection, Dryer Connection, Stove/Range, Gas Cooking, Refrigerator, Disposal, Dishwasher, Ice Maker Connection, Wet Bar, Vent Fan, Smoke Alarm, Electric Water Heater, Garage Door Opener
Interior: Three Living Area, Separate Dining Room, Eat-In Kitchen, Auxillary Kitchen, Two Eating Areas, Walk-In Pantry, Study/Library, Game Room, Media Room, Utility Room Inside, High Ceilings, Skylights, Cable TV Available, High Speed Internet, Laundry Main Level, Laundry Room, Walk in Closets
Lot: 1/2-1 Acre
Neighborhood Amenities: None
Parking: Detached, Side Entry
Pool/Spa: In Ground Pool
Supplier - Electric: CPS
Supplier - Garbage: CITY
Supplier - Gas: CPS
Supplier - Sewer: SAWS
Supplier - Water: SAWS
Swimming Pool: Yes
Tax By Multiple Counties: No
Type: Single Family Detached
Water/Sewer: Water System
Windows: Some Remain
Room Sizes
Bedroom 2: 15 X 12
Bedroom 3: 10 X 13
Bedroom 4: 15 X 13
Bedroom 5: 14 X 12
Kitchen: 23 X 21
Dining Room: 16 X 15
Living Room: 35 X 15
Family Room: 36 X 27
Utility Room: 8 X 6
Local Schools
High School: Alamo Heights
Middle School: Alamo Heights
Elementary School: Cambridge
School District: Alamo Heights ISD
Listed By / Shown By
Listed By
Agency Name: Kuper Sothebys Intl Realty
Agency Phone: (210) 822-8602
Shown By
Agent Name: Ashley Burgess Weist
Agent Phone: (254) 717-8256
Agency Title: Kelly, Realtors
Agency Email: info@kellyrealtors.com
Agency Text: (254) 717-6447

Estimate Your Payment
Estimated Payment
$ 8,945.98 per month $4,894.02 Principal & Interest $3,410.58 Property Tax $641.38 Homeowner's InsuranceChange Payment Information



Privacy Policy / DMCA Notice / ADA Accessibility


This site is hosted, designed and copyright
© 1994 - 2026 by
Delta Media Group, Inc. -- Patent Pending --
Agent License Information: 542105
627 E Olmos Drive | MLS# 1962781
This single family home located at 627 E Olmos Drive, San Antonio, TX 78212 is currently listed for sale with an asking price of $2,199,000. This property was built in 1945 and has 5 bedrooms and 4 full and 1 partial baths with 6027 sq. ft. E Olmos Drive is located in the OLMOS PARK subdivision within the Alamo Heights ISD school district. Search OLMOS PARK real estate on ashleyweist.kellyrealtors.com today.